234 Lillian Street, Rincon, GA 31326
- 4 beds |
- 3 baths |
- 3,942 sqft
 Single-Family Home
  Built in 2022
  7,405sqft lot
 2 car garage
  $117/sqft
  Listed 1 month ago
Property Description
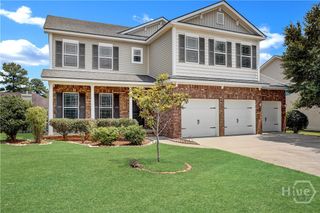
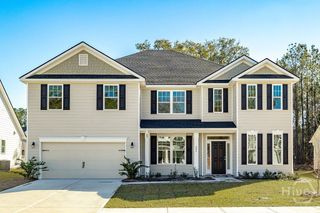
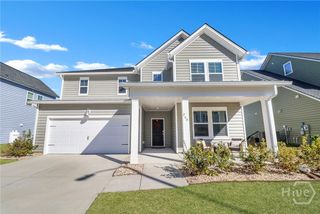
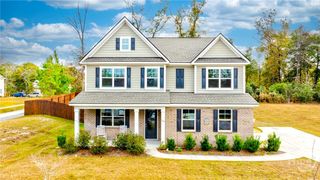
Welcome home to refined Southern charm in this masterfully crafted 2022-built residence, offering 3,942 square feet of elevated living across two stories. With 4 bedrooms and 3 full baths, this home is a rare blend of timeless design and modern sophistication. A graceful facade cream siding, dual gables, and a welcoming covered porch framed by white columns sets the tone before you even step inside. Beyond the front door, custom shiplap detailing in the entry and mud room speaks to the home's curated character, while the formal dining room offers a refined space for entertaining. Upstairs, designer barn doors lead into a private family retreat. Every inch of this home has been thoughtfully enhanced, from fresh designer paint throughout to custom window treatments and an upgraded lighting package. A whole-home water purification system delivers everyday luxury, while the meticulously finished garage painted walls and floor reflects an unwavering attention to detail. Step outside to enjoy the screened porch, additional open patio space, a fully fenced rear and side yard create a private oasis, complemented by a storage shed for effortless organization. Built with quality craftsmanship central HVAC and premium carpet, wood, and tile flooring throughout this is a home where every detail has been considered. The 2-car garage, attractive landscaping, school, and convenient location near shopping, restaurants, and easy access to Savannah.
- Listing Status:
- Active
- Date Added:
- July 20, 2026
- Data Last Updated:
- August 21, 2026 at 2:17PM
- Listing Office:
- eXp Realty LLC : 888-959-9461
- MLS ID:
- SA360864

- General: Outbuilding
- Style: Traditional
- Other Structures: Outbuilding
- Parking: Attached
- General: Vinyl Siding
- HOA Amenities: 615.0Annually
- Originating MLS: SAV
- County: Effingham
- Zoning: .165 AC LOT 49 (OUT 445-26) PLT 29/2560445D-00000-049-000
- View: Panoramic
- Restrictions: Restrictive Covenant
- Utilities: Underground Utilities
- Water: Public
- Sewer: Public Sewer
- Source: SAV
- Ownership: Homeowner/Owner
This listing courtesy of eXp Realty LLC
Monthly Payment
- Principal & Interest $
- Property Taxes $
- Home Insurance $
- VA Funding Fee $