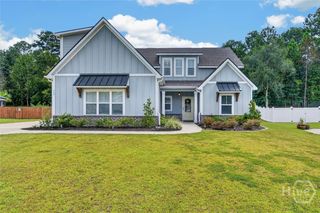
425 Keiffer Drive, Rincon, GA 31326
- 5 beds |
- 3 baths |
- 3,500 sqft
 Single-Family Home
  Built in 2010
  8,276sqft lot
 3 car garage
  $129/sqft
  Listed 2 months ago
Property Description
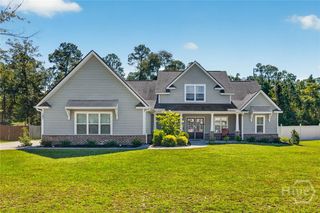
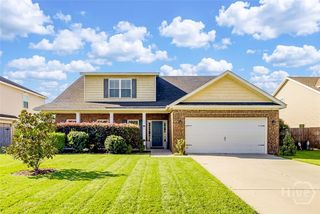
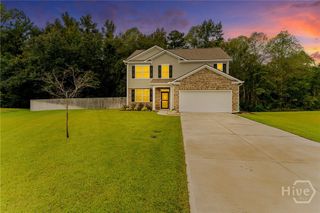
NOW OFFERING $6,000.00 IN CLOSING COSTS!! Stunning turn-key home in the desired Lost Plantation community. This large 5 bedroom, 3 full bath home has space for everything. A formal dining room greets you from the foyer with gorgeous wainscoting trimming. Real hardwood flooring throughout downstairs takes you down the hall to a Great room with gas fireplace, breakfast nook, and chef's kitchen for open-concept living. The kitchen features an island, granite countertops, walk-in pantry, and BRAND NEW stainless range and refrigerator! One large bedroom and full sized bathroom are situated in an alcove off the kitchen area. Upstairs you'll find the spacious primary suite with en suite bathroom, 2 walk-in closets, a soaking tub and separate shower. A large loft separates 3 more bedrooms, a large secondary bathroom, and large laundry room. The entire home has been freshly painted and meticulously maintained so that you can move in with no to-do list! Other features that this home offers are a true 3 car garage and a fully fenced backyard with large patio perfect for lounging and grilling. Lost Plantation is a Golf course community with a resort pool, tennis courts, playground, and clubhouse with a restaurant. Located conveniently in the heart of Rincon, you can be in Pooler, Gulfstream, the Port Authority, or Savannah with a short commute. 425 Keiffer Drive welcomes you home!
- Listing Status:
- Active
- Date Added:
- August 5, 2026
- Data Last Updated:
- October 6, 2026 at 2:16AM
- Listing Office:
- Keller Williams Coastal Area P : 912-356-5001
- MLS ID:
- SA361768

- Style: Traditional
- Other Structures: Front PorchPatio
- Pool: Community
- Parking: AttachedGarage Door Opener
- Roofing: Asphalt
- General: BrickVinyl SidingSlab
- HOA Amenities: 539.0Annually
- Originating MLS: SAV
- County: Effingham
- Zoning: MXU.189 AC LOT 427 OUT R237-6R2470-00000-427-000
- Fencing: WoodPrivacyYard Fenced
- Restrictions: Restrictive Covenant
- Water: Public
- Sewer: Public Sewer
- Source: SAV
- Ownership: Homeowner/Owner
This listing courtesy of Keller Williams Coastal Area P
Monthly Payment
- Principal & Interest $
- Property Taxes $
- Home Insurance $
- VA Funding Fee $

 New - 23 hours ago