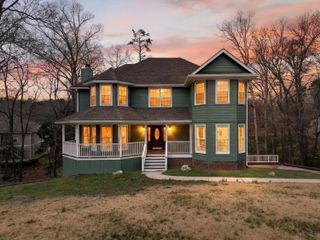
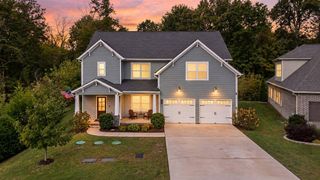
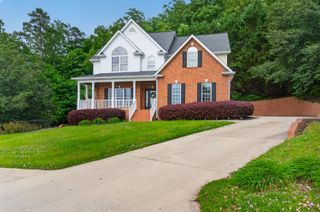
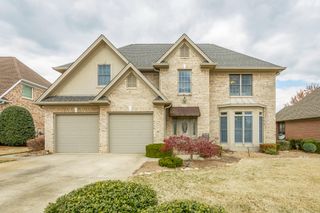
15 Thorncrest Drive, Ringgold, GA 30736
- 3 beds |
- 5 baths |
- 3,305 sqft
 Single-Family Home
 Built in 2004
 0.67acre lot
 2 car garage
 $163/sqft
 Listed 1 month ago
Property Description
Welcome home to this beautifully appointed property, ideally located just minutes from I-75 and downtown Ringgold, offering both convenience and an exceptional lifestyle. Featuring 3 spacious ensuite bedrooms and 5 bathrooms, this home provides plenty of comfort, privacy, and room to accommodate family and guests. Step inside to an inviting open floor plan enhanced by beautiful crown molding, specialty ceilings, and plantation shutters throughout. The great room and select bedrooms have been freshly painted, creating a bright, refreshed feel throughout the living spaces, and new carpet in bonus room! The primary suite offers a true retreat with a luxurious Jacuzzi bath, while an additional bedroom also features its own Jacuzzi bath. A large bonus room with an adjoining full bathroom provides incredible flexibility for a media room, home office, guest suite, playroom, or additional living space. Entertain or unwind on the screened-in porch, accessed through elegant Pella French doors. Both the front and back porches feature new epoxy flooring, adding a fresh, polished finish while providing durability and easy maintenance. Outside, a new black iron fence offers added convenience and peace of mind for children and pets while enhancing the home's curb appeal. With its combination of luxurious finishes, spacious living areas, multiple ensuite bedrooms, versatile bonus space, and an unbeatable location near I-75 and downtown Ringgold, this home is one you won't want to miss. Schedule your private showing today!
- Listing Status:
- Active
- Date Added:
- October 7, 2026
- Data Last Updated:
- November 10, 2026 at 4:36AM
- Listing Office:
- Keller Williams Realty : 423-664-1900
- MLS ID:
- 1544147

- General: LightingPrivate Yard
- Parking: Garage Door OpenerGarage Faces Side
- Roofing: AsphaltShingle
- Windows: Insulated WindowsVinyl Frames
- General: Brick1Block
- Road/Access: County Road
- Golf: None
- Originating MLS: Greater Chattanooga REALTORS®
- County: Catoosa
- Zoning: Lot 92 Callaway Farms Phase 4 Landlot: 117 Landdist: 28/0052a092
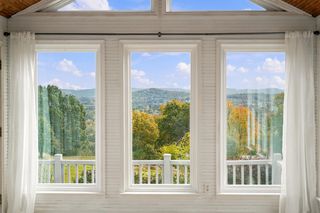
- View: Mountain(s)OtherView
- Fencing: Back YardWrought Iron
- Utilities: Cable AvailableElectricity AvailablePhone AvailableUnderground Utilities
- Water: Public
- Sewer: Septic Tank
- Source: Greater Chattanooga REALTORS®
This listing courtesy of Keller Williams Realty
Monthly Payment
- Principal & Interest $
- Property Taxes $
- Home Insurance $
- VA Funding Fee $

 New - 3 days ago