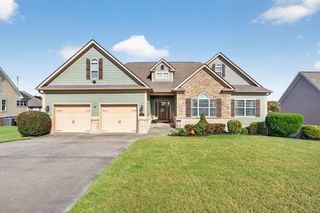
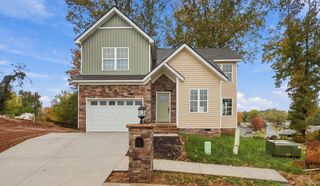
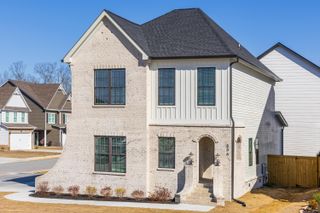
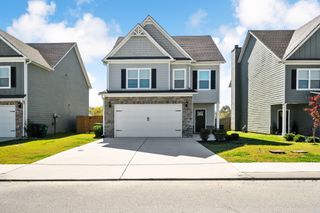
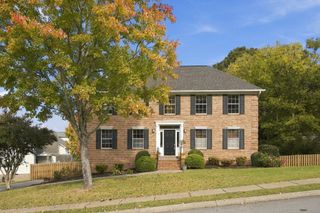
256 W Highland Drive, Ringgold, GA 30736
- 4 beds |
- 4 baths |
- 2,672 sqft
 Single-Family Home
 Built in 1966
 0.48acre lot
 2 car garage
 $172/sqft
 Listed 3 days ago
Property Description
PANORAMIC VIEWS. Wake up and walk to your sunroom where you sip your morning coffee atop one of the highest points with the most majestic views in Ringgold. Welcome to your open concept, updated midcentury home built for entertaining with breathtaking scenic mountain views in every direction. The light-filled interior features classic finishes, functional living areas, and the most amazing multi-level floor plan designed for every-day living and entertainment in every pocket. When you walk through your front door, you're welcomed by a perfectly situated mountain view straight through to the other end of the house. Enjoy a welcoming living space that flows into the kitchen equipped with plenty of cabinets and a giant window over the kitchen sink of the best outdoor scenery. Generously sized bedrooms with ensuite baths provide restful retreats across levels, while dedicated laundry and storage spaces add everyday convenience. Step outside onto the elevated decks and patios to take in the sweeping, picturesque Chattanooga hills, or explore the half acre, private yard space --ideal for outdoor relaxation, gardening, and entertaining. This home has been well cared for for centuries with all the big updates (roof, windows, etc) and meticulous maintenance always completed with the highest level of care. Situated in Ringgold and attached to all the developments of Camp Jordan, Costco, and local shopping and dining, this home is the worry free, magical dream you never imagined you'd find in reach.
- Listing Status:
- Active
- Date Added:
- November 6, 2026
- Data Last Updated:
- November 9, 2026 at 7:36PM
- Listing Office:
- Keller Williams Realty : 423-664-1900
- MLS ID:
- 1545890

- General: Private YardRain GuttersShed(s)
- Style: RanchSplit Level
- Other Structures: Shed(s)
- Pool: None
- Parking: DrivewayGarageOff StreetPavedGarage Faces FrontKitchen Level
- Roofing: Shingle
- Windows: Double Pane WindowsENERGY STAR Qualified WindowsInsulated WindowsScreens
- General: BrickVinyl Siding3Block
- Road/Access: County Road
- Originating MLS: Greater Chattanooga REALTORS®
- County: Catoosa
- Zoning: PT LOTS 15 16 28 29 BOYD HIGHLANDS LANDLOT: 34 LANDDIST: 28/0019e-111
- View: CityCity LightsGolf CourseHillsMountain(s)PanoramicRidgeTrees/WoodsValleyView
- Fencing: None
- Utilities: Electricity ConnectedNatural Gas AvailableWater Connected
- Water: Public
- Sewer: Septic Tank
- Source: Greater Chattanooga REALTORS®
This listing courtesy of Keller Williams Realty
Monthly Payment
- Principal & Interest $
- Property Taxes $
- Home Insurance $
- VA Funding Fee $

 New - 14 hours ago