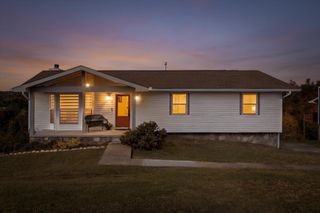
9407 Cathowken Drive, Chattanooga, TN 37421
- 3 beds |
- 3 baths |
- 2,241 sqft
 Single-Family Home
 Built in 1970
 0.83acre lot
 4 car garage
 $178/sqft
 Listed 13 hours ago
Property Description
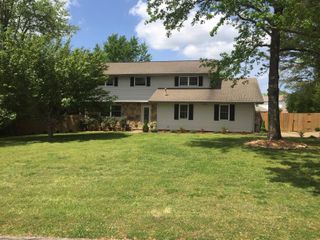
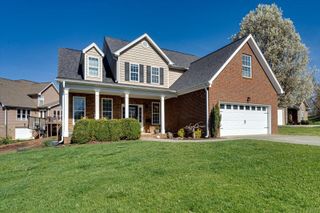
Tucked away on a quiet cul-de-sac, this custom-built, all-brick ranch offers timeless appeal, generous living spaces, and exceptional potential. Situated on a large lot, this 3-bedroom, 3-bath home features a versatile layout with room to grow. A welcoming front entry with slate flooring opens to a spacious living room that flows seamlessly into the dining room, creating an inviting setting for everyday living and entertaining. The renovated kitchen is a standout, offering abundant maple cabinetry, a center island, and two sinks, with plenty of workspace and storage. Just beyond, the cozy den features a wood-burning fireplace and provides easy access to the kitchen. A conveniently located laundry room and full bath with walk-in shower complete this side of the home. All three bedrooms are generously sized, while the screened porch offers a peaceful spot to relax and enjoy views of the backyard. The possibilities continue with a full unfinished basement featuring a two-car garage and an additional two-car garage on the main level. A walk-up attic provides even more expansion potential, making this property an exciting opportunity to customize, expand, and make it your own. With its desirable setting, and abundant space, this home offers a rare combination of comfort and future possibilities.
- Listing Status:
- Active
- Date Added:
- November 9, 2026
- Data Last Updated:
- November 9, 2026 at 7:36PM
- Listing Office:
- Keller Williams Realty : 423-664-1800
- MLS ID:
- 1545973

- General: LightingRain Gutters
- Pool: None
- Parking: BasementGarage Door OpenerGarage Faces SideKitchen Level
- Roofing: Shingle
- Windows: Insulated Windows
- General: BrickOneBrick/Mortar
- Originating MLS: Greater Chattanooga REALTORS®
- County: Hamilton
- Zoning: Lot 3 Turner Est Pb 27 Pg 44171e A 012
- Fencing: None
- Utilities: Electricity ConnectedPhone AvailableWater Connected
- Water: Public
- Sewer: Septic Tank
- Source: Greater Chattanooga REALTORS®
This listing courtesy of Keller Williams Realty
Monthly Payment
- Principal & Interest $
- Property Taxes $
- Home Insurance $
- VA Funding Fee $

 New - 1 day ago