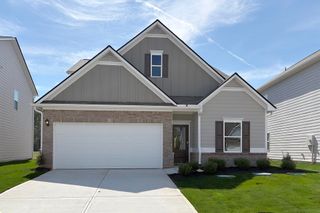
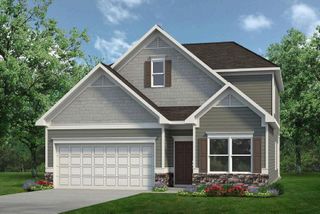
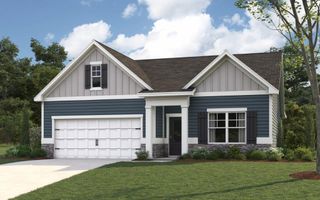
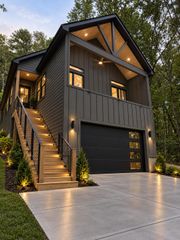
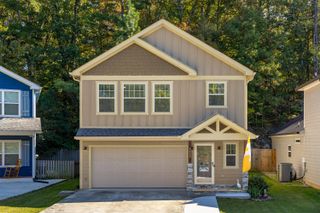
8333 Harvest Oak Lane, Chattanooga, TN 37421
- 3 beds |
- 2 baths |
- 1,941 sqft
 Single-Family Home
 Built in 1989
 0.38acre lot
 2 car garage
 $190/sqft
 Listed 5 days ago
Property Description
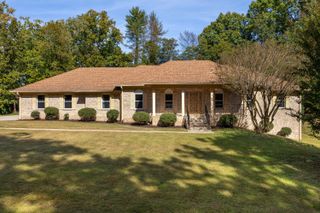
*Open House 11/08 from 2pm-4pm* Some places have a way of making you feel at home before you've even made it through the front door. 8333 Harvest Oak Lane is one of those special places. Beautifully updated with no corner left untouched, this home has been lovingly brought to life and thoughtfully prepared for the family who will call it home next. With a full remodel inside and out in 2021, it offers that wonderful combination of timeless comfort, thoughtful updates, and peace of mind that allows you to simply settle in and enjoy the years ahead. From the moment you step inside, natural light dances across the updated wood floors, creating a warm and welcoming feeling that carries throughout. This is a home designed for the everyday moments and the memories made in between. Picture slow mornings in the kitchen, preparing favorite family recipes with an abundance of cabinetry, updated appliances, and a window over the sink framing beautiful views of Chattanooga's mountains. Whether you're hosting holiday gatherings, sharing weeknight dinners, or simply enjoying a quiet evening at home, the inviting layout makes it easy to bring everyone together. The floorplan flows effortlessly down the hall, where you'll find an abundance of storage for all of life's treasures, two generously sized guest bedrooms, and a guest bath. Tucked away at the end of the hall, the oversized primary suite offers a peaceful place to unwind at the end of the day, complete with its own en-suite featuring a beautiful wooden vanity and a artfully tiled shower that makes even the simplest morning routine feel a little more special. And then there's downstairs, where the possibilities are truly endless! Offering room for everyone and every season of life, the lower level features an additional family room anchored by a stunning fireplace, along with a separate recreation room ready to become whatever your family dreams up. Imagine movie nights in your own theater, a dedicated hobby or workout space, a comfortable guest retreat, or simply a little extra room for everyone to spread out. Just off the family room, a beautiful sunroom invites you to slow down, sip your morning coffee, and watch the seasons change. You'll also appreciate the fully insulated, extra-depth garage, offering the perfect space for your hobbies, projects, and all the gadgets that come along with life. Beyond the walls of this beautifully maintained home, you'll find yourself right in the heart of East Brainerd, one of Chattanooga's most convenient and well-loved areas. Enjoy easy access to everyday favorites like Whole Foods and Chattanooga's only Trader Joe's, along with nearby green spaces like Heritage Park and Standifer Gap Park for afternoons outdoors and time spent enjoying the fresh air. And when you're ready for a night out, downtown Chattanooga is just a convenient drive away, offering an ever-growing collection of local restaurants, boutiques, coffee shops, entertainment, and community events to enjoy throughout the year. The seller has lovingly maintained this home and brought it to its fullest potential, creating a space where beauty, comfort, and functionality come together so effortlessly. Now, it's ready for someone new to fill its rooms with laughter, gather around its fireplace, celebrate milestones, and create traditions of their own.
- Listing Status:
- Active
- Date Added:
- November 4, 2026
- Data Last Updated:
- November 9, 2026 at 7:36PM
- Listing Office:
- Zach Taylor - Chattanooga : 855-261-2233
- MLS ID:
- 1545739

- General: Private YardRain Gutters
- Style: Contemporary
- Parking: BasementPavedGarage Faces Side
- Roofing: Shingle
- Windows: Vinyl Frames
- General: OtherStoneVinyl SidingTwoBlock
- Originating MLS: Greater Chattanooga REALTORS®
- County: Hamilton
- Zoning: LT 45 AUTUMNCHASE SUB PB43 PG63 OUT OF 149-18 FOR 1988149e C 045
- Utilities: Cable AvailableElectricity AvailablePhone Available
- Water: Public
- Sewer: Septic Tank
- Source: Greater Chattanooga REALTORS®
This listing courtesy of Zach Taylor - Chattanooga
Monthly Payment
- Principal & Interest $
- Property Taxes $
- Home Insurance $
- VA Funding Fee $

 New - 14 hours ago