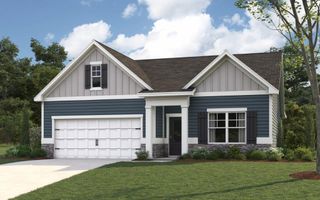
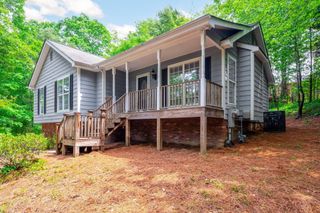
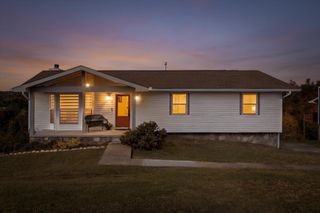
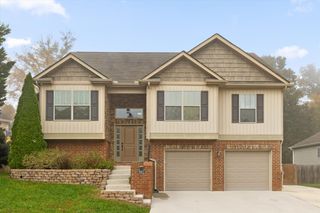
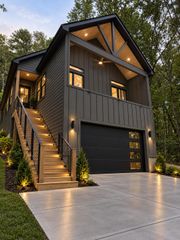
5646 Wolfpack Trail, Ooltewah, TN 37363
- 3 beds |
- 3 baths |
- 1,936 sqft
 Single-Family Home
 Built in 2014
 2,614sqft lot
 2 car garage
 $191/sqft
 Listed 9 days ago
Property Description
Location, location, location! This home is tucked away yet conveniently located in such a great location! This beautiful 3 Bed, 2.5 Bath home is located in one of Chattanooga's hottest areas and offers space for your family to grow. Once inside you will appreciate the neutral decor, natural light, easy care flooring and cozy feel. The kitchen features granite countertops, a large island, tile backsplash and stainless-steel appliances. The open floor plan will make entertaining your friends and family a breeze. Upstairs the primary suite is a very spacious size offering the perfect spot to relax after a long day. It features a trey ceiling as well as a nice size walk in closet. The primary bath features granite, separate vanities and a huge walk-in shower. Across the hall are two additional bedrooms that are wonderful size as well. The spacious laundry room has plenty of room and is currently being used a small home office as well! Outback is a nice pergola for relaxing after a long day and enjoying your private back yard. This home has an additional parking pad across the street to allow plenty of parking for friends and family! Call today to schedule your private showing!
- Listing Status:
- Active
- Date Added:
- October 31, 2026
- Data Last Updated:
- November 9, 2026 at 9:36PM
- Listing Office:
- Keller Williams Realty : 423-664-1700
- MLS ID:
- 1545511

- General: Private YardPergola
- Other Structures: Pergola
- Pool: None
- Parking: ConcreteGarage Door OpenerOff StreetGarage Faces Front
- Roofing: Shingle
- Windows: Vinyl Frames
- General: Fiber Cement2Slab
- HOA Amenities: 150.0Annually
- Originating MLS: Greater Chattanooga REALTORS®
- County: Hamilton
- Zoning: LT 7 WOLFTEVER PLACE SUB PB97 PG108 OUT OF 131K-A-28 FOR 2014131k A 028.01
- Fencing: Back YardPrivacy
- Utilities: Cable AvailableElectricity ConnectedSewer ConnectedUnderground Utilities
- Water: Public
- Sewer: Public Sewer
- Source: Greater Chattanooga REALTORS®
This listing courtesy of Keller Williams Realty
Monthly Payment
- Principal & Interest $
- Property Taxes $
- Home Insurance $
- VA Funding Fee $

 New - 1 day ago