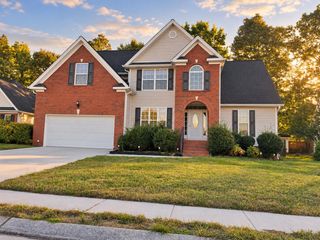
11040 Valmont Way, Collegedale, TN 37302
- 3 beds |
- 3 baths |
- 2,231 sqft
 Single-Family Home
 Built in 2026
 4,356sqft lot
 2 car garage
 $166/sqft
 Listed 1 day ago
Property Description
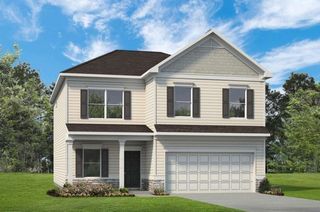
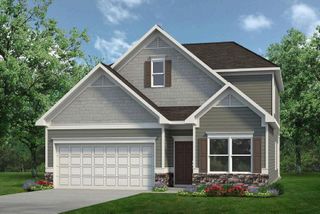
Move in Ready! Located in the new community Chestnut Creek Crossing, The Caldwell by Smith Douglas Homes offers the perfect layout for those seeking a first-floor owners suite. The heart of the home is the centrally located family room that seamlessly connects to the kitchen. A covered rear porch is ideal for outdoor entertaining. Enjoy the convenience of single-level living with everything just steps away, while a flexible second floor that adds additional space with two bedrooms a full bath and loft. Home features include: A spacious primary suite with a large shower, open iron rail staircase, Kitchen with quartz counters and upgraded cabinets, upgraded flooring on the main level, and both stories have 9ft ceiling heights. Ideally located just minutes from Ooltewah and I-75, local shops, dining, and schools. Photos are representative of plan not of actual home. Seller incentives with use of preferred lender.
- Listing Status:
- Active
- Date Added:
- November 8, 2026
- Data Last Updated:
- November 9, 2026 at 8:36PM
- Listing Office:
- SDH Chattanooga LLC : 770-231-3919
- MLS ID:
- 1545953

- General: Rain Gutters
- Parking: GarageGarage Door Opener
- Roofing: CompositionShingle
- Windows: Insulated Windows
- General: BrickHardiPlank TypeTwoSlab
- Road/Access: Asphalt
- HOA Amenities: 756.0Annually
- Golf: Pool
- Originating MLS: Greater Chattanooga REALTORS®
- County: Hamilton
- Zoning: Lot 141141
- Utilities: Electricity ConnectedSewer Not AvailableWater Connected
- Water: Public
- Sewer: Public Sewer
- Source: Greater Chattanooga REALTORS®
This listing courtesy of SDH Chattanooga LLC
Monthly Payment
- Principal & Interest $
- Property Taxes $
- Home Insurance $
- VA Funding Fee $

 New - 1 day ago