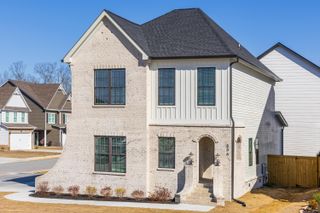
8729 Ellington Way, Chattanooga, TN 37421
- 3 beds |
- 3 baths |
- 2,640 sqft
 Single-Family Home
 Built in 1996
 0.65acre lot
 2 car garage
 $185/sqft
 Listed 8 days ago
Property Description
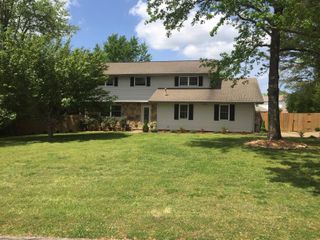
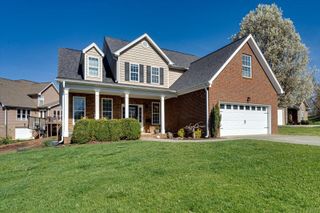
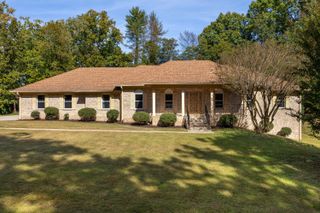
Welcome to 8729 Ellington Way in the heart of East Brainerd, where generous living spaces, thoughtful updates, and a new shadowbox wooden privacy fence set against a wooded backyard create an inviting and private place to call home. Set on over half an acre lot, this three sided brick home features real hardwood floors throughout the main level, a soaring living room with custom built-in cabinetry and a gas-log fireplace, plus a formal dining room for gatherings. The spacious kitchen with custom cabinetry and a breakfast nook overlooks the wooded backyard, offering granite countertops, stainless steel appliances, and access to the back deck with a retractable awning. The main level primary suite includes a spacious, deep walk-in closet and an updated bath with dual vanities, a large soaking tub, and a custom tiled walk-in shower. A convenient half bath for guests completes the main floor. Upstairs, a generous bonus room provides flexible living space alongside two bedrooms with large closets and a full bath. The heated and cooled basement offers substantial storage, laundry space, and room for future expansion, with a toilet connection already stubbed in for a potential bathroom build-out. A spacious two bay garage features new insulated garage doors. A whole house water filtration system is included as well. Outdoors, enjoy fresh landscaping with mature trees, trex decking on the back porch beneath a retractable awning, and a backyard enclosed by a new shadowbox wooden privacy fence, surrounded by mature trees. Zoned for the popular Westview Elementary and East Hamilton schools, while also convenient to Hamilton Place Mall. Schedule your private showing today!
- Listing Status:
- Active
- Date Added:
- November 1, 2026
- Data Last Updated:
- November 9, 2026 at 8:36PM
- Listing Office:
- EXP Realty LLC : 888-519-5113
- MLS ID:
- 1545540

- General: Awning(s)Private YardRain Gutters
- Parking: BasementConcreteDrivewayGarage Door OpenerGarage Faces Side
- Roofing: AsphaltShingle
- Windows: Vinyl Frames
- General: BrickVinyl SidingTwoBlock
- Road/Access: City Street
- Originating MLS: Greater Chattanooga REALTORS®
- County: Hamilton
- Zoning: Lt 5 Ellington Place Pb55 Pg57159k E 005
- Fencing: FencedWood
- Utilities: Electricity ConnectedNatural Gas ConnectedPhone ConnectedSewer ConnectedUnderground UtilitiesWater Connected
- Water: Public
- Sewer: Public Sewer
- Source: Greater Chattanooga REALTORS®
This listing courtesy of EXP Realty LLC
Monthly Payment
- Principal & Interest $
- Property Taxes $
- Home Insurance $
- VA Funding Fee $

 New - 15 hours ago