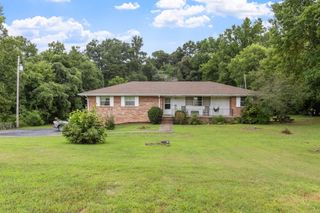
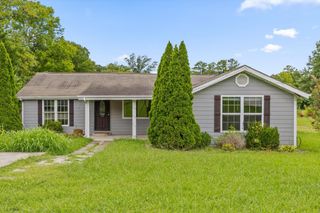
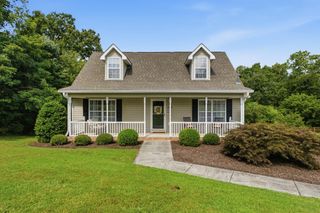
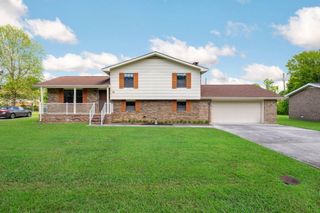
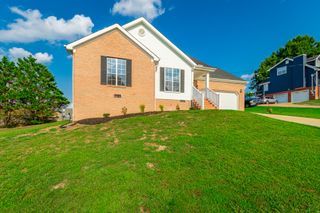
469 Mcdonald Drive, Ringgold, GA 30736
- 3 beds |
- 3 baths |
- 1,678 sqft
 Single-Family Home
  Built in 1991
  0.6acre lot
 2 car garage
  $173/sqft
  Listed 2 months ago
Property Description
The expensive work is already done! This extensively renovated 3-bedroom, 2.5-bath home has been updated well beyond the cosmetic finishes buyers often see. Major improvements include the HVAC system, water heater, brand-new stainless-steel appliances, flooring, kitchen, bathrooms, garage doors, and more--saving you the time, stress, and expense of tackling costly projects after closing. Located at the end of a dead-end street in Ringgold, this home sits on more than half an acre with mature woods bordering the back and one side, creating the privacy that's becoming harder to find. A newly installed privacy fence enhances the backyard, giving you even more outdoor space to enjoy. You'll have the privacy of a larger lot without sacrificing convenience, with shopping, dining, schools, Fort Oglethorpe, Chattanooga, and I-75 just minutes away. The kitchen is designed for everyday living with granite countertops, a tile backsplash, brand-new stainless-steel appliances, a pantry, and abundant cabinet and countertop space. The open layout flows seamlessly into the dining area and oversized living room, making it ideal for everyday living and entertaining. The primary suite features a fully renovated en-suite bathroom with a tiled walk-in shower and double vanity, while a convenient half bath serves guests. Additional features include a spacious laundry room with cabinet storage, an attached two-car garage with new concrete floors and new garage doors, and an encapsulated crawlspace--a valuable upgrade that helps control moisture, improve energy efficiency, and protect the home's structure. Outside, the large covered front porch is the perfect place to enjoy your morning coffee or unwind at the end of the day. If you're looking for a home where the costly updates have already been completed, with modern finishes, added privacy, and nothing left to do but move in, this is one you won't want to miss.
- Listing Status:
- Pending
- Date Added:
- June 9, 2026
- Data Last Updated:
- August 10, 2026 at 8:36PM
- Listing Office:
- The Chattanooga Home Team : 423-800-8003
- MLS ID:
- 1536402

- General: Ceiling Fan(s)Double VanityGranite CountersPantryRecessed LightingSeparate ShowerTub/shower ComboEn SuiteSeparate Dining Room
- Appliances: DishwasherElectric Water HeaterFree-Standing Electric RangeMicrowavePlumbed For Ice MakerStainless Steel Appliance(s)Warming Drawer
- Laundry: Electric Dryer HookupLaundry RoomMain LevelWasher Hookup
- Basement: Crawl Space
- Flooring: Luxury VinylTile
- A/C: Central AirElectric
- Heating: CentralElectric
- General: LightingRain Gutters
- Parking: DrivewayGarageGarage Door OpenerGravelOff StreetGarage Faces Front
- Roofing: Metal
- Windows: ENERGY STAR Qualified WindowsInsulated WindowsVinyl Frames
- General: BlockStuccoVinyl SidingTwoBlock
- Originating MLS: Greater Chattanooga REALTORS®
- County: Catoosa
- Zoning: LOTS 51 52 MCDONALD ADDITION LANDLOT: 78 LANDDIST: 280036a-048
- Fencing: None
- Utilities: Cable AvailableElectricity ConnectedPhone AvailablePropaneWater Connected
- Water: Public
- Sewer: Septic Tank
- Source: Greater Chattanooga REALTORS®
This listing courtesy of The Chattanooga Home Team
Monthly Payment
- Principal & Interest $
- Property Taxes $
- Home Insurance $
- VA Funding Fee $

 New - 16 hours ago