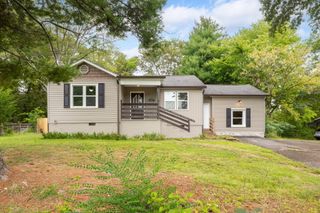
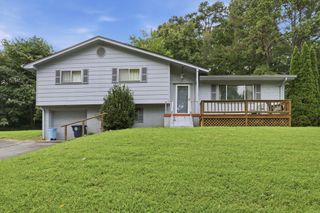
65 Mitchell Lane, Rossville, GA 30741
- 3 beds |
- 2 baths |
- 1,820 sqft
 Single-Family Home
  Built in 1976
  0.3acre lot
 2 car garage
  $151/sqft
  Listed 11 days ago
Property Description
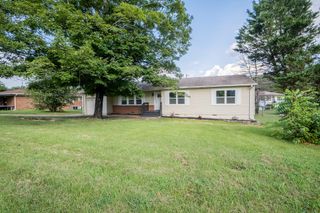
Discover the potential in this well-built tri-level home offering approximately 1,820 square feet of comfortable living space, 3 bedrooms, 2 full bathrooms, and an oversized two-car garage. Three (3) sides brick construction, a functional floor plan, and plenty of living space. This home is the perfect opportunity to update without taking on a complete renovation, and make it your own. The main level features a spacious living room and large eat-in kitchen with easy access to the backyard through a newly installed sliding glass door. Just a few steps down, you'll find a warm and inviting family room anchored by a beautiful gas log fireplace, along with a flex room ideal for a home office, hobby room, workout space, or even a small guest bedroom. The lower level also includes the laundry area, providing additional flexibility and convenience. Step outside to enjoy the fully fenced- in backyard retreat featuring an above-ground pool surrounded by a spacious deck. The deck could benefit from fresh paint, the pool's pump and filter are only two (2) years old, giving buyers added peace of mind. This home offers solid bones and the opportunity to build instant equity with cosmetic updates and minor repairs. Whether you're a first-time buyer, growing family, or someone looking for a home with space to personalize, you'll appreciate the versatile layout, oversized garage, Encapsulated Crawl space, and established neighborhood. Dishwasher- 2024 Stove- 2020 Roof- 2020 Conveniently located just minutes from Chattanooga, shopping, dining, schools, parks, and major commuter routes, this property combines value, space, and endless potential. Bring your vision and transform this house into the home you've always wanted.
- Listing Status:
- Active
- Date Added:
- August 6, 2026
- Data Last Updated:
- August 10, 2026 at 6:36PM
- Listing Office:
- Keller Williams Realty : 423-664-1600
- MLS ID:
- 1539811

- General: None
- Pool: Above GroundFenced
- Parking: DrivewayGarageGarage Door Opener
- Roofing: Shingle
- General: BrickVinyl SidingSynthetic StuccoTri-LevelCombination
- Road/Access: City Street
- Originating MLS: Greater Chattanooga REALTORS®
- County: Catoosa
- Zoning: Pt Lot 39 Mitchell Acres Landlot: 88 Landdist: 90012a199
- Fencing: Chain LinkFenced
- Utilities: Cable AvailableElectricity ConnectedPropaneSewer ConnectedWater Connected
- Water: Public
- Sewer: Public Sewer
- Source: Greater Chattanooga REALTORS®
This listing courtesy of Keller Williams Realty
Monthly Payment
- Principal & Interest $
- Property Taxes $
- Home Insurance $
- VA Funding Fee $