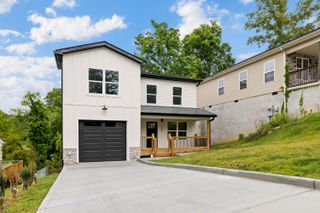
1127 Hillsboro Drive, Chattanooga, TN 37412
- 3 beds |
- 2 baths |
- 1,764 sqft
 Single-Family Home
  Built in 1966
  0.26acre lot
 1 car garage
  $156/sqft
  Listed 6 days ago
Property Description
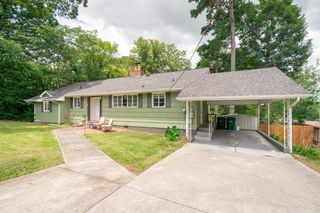
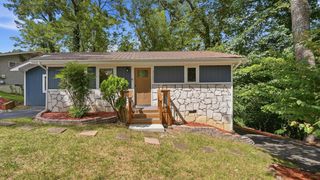
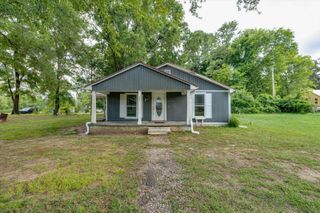
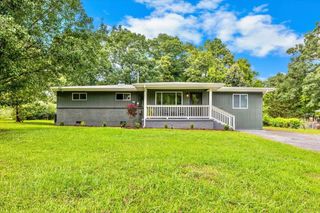
Nestled on a large, private lot, this spacious 3 bedroom, 2 bath tri-level home offers 1,764 square feet of comfortable living space and endless potential to make it your own. The combination brick and siding exterior is complemented by a covered front porch, while the open concrete patio provide great spaces for outdoor entertaining or relaxing. Inside, the generous living room is filled with natural light from a large picture window overlooking the front yard. Hardwood flooring is beneath the carpet throughout the main living areas, offering an excellent opportunity to restore its original charm. The oversized eat-in kitchen features ample cabinet space, linoleum flooring, and includes all appliances--electric range, dishwasher, and refrigerator. Upstairs are three bedrooms, including a spacious primary suite with a roomy closet and private bath featuring a tiled walk-in shower. A second full bath offers a tub/shower combination and convenient linen closet. The laundry closet includes the stackable washer and dryer which remain. The lower level provides abundant storage with built-in closets, a versatile bonus room perfect for a home office, hobby room, or flex space, and access to the single-car garage. Major updates include a roof and HVAC system that are approximately five years old and a water heater that is only three years old. With solid bones, valuable updates already completed, and plenty of room to personalize, this home presents an excellent opportunity for buyers looking to add their own style while enjoying a convenient East Ridge location.
- Listing Status:
- Active
- Date Added:
- August 4, 2026
- Data Last Updated:
- August 10, 2026 at 6:36PM
- Listing Office:
- Zach Taylor - Chattanooga : 855-261-2233
- MLS ID:
- 1540042

- General: Rain Gutters
- Parking: DrivewayGarageOff StreetGarage Faces Front
- Windows: Aluminum FramesDisplay Window(s)Storm Window(s)
- General: BrickWood SidingTri-LevelBlock
- Golf: None
- Originating MLS: Greater Chattanooga REALTORS®
- County: Hamilton
- Zoning: Lt 1 Wynwood Hills Addn No 3 Pb 22 Pg 76168d A 008
- Fencing: None
- Utilities: Cable AvailableElectricity ConnectedPhone AvailableSewer ConnectedWater Connected
- Water: Public
- Sewer: Public Sewer
- Source: Greater Chattanooga REALTORS®
This listing courtesy of Zach Taylor - Chattanooga
Monthly Payment
- Principal & Interest $
- Property Taxes $
- Home Insurance $
- VA Funding Fee $

 New - 1 day ago