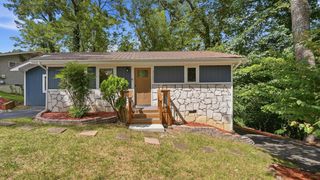
3439 Shadowlawn Drive 50, Chattanooga, TN 37412
- 3 beds |
- 2 baths |
- 1,448 sqft
 Single-Family Home
  Built in 1955
  0.28acre lot
 —— car garage
  $204/sqft
  Listed 4 days ago
Property Description
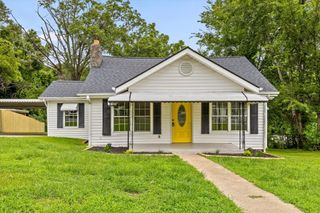
Set in the quiet, established Crestwood Hills neighborhood, this very cute and well loved, one-level 1448 sq. ft home has a welcoming aesthetic and a layout that simply makes sense. Inside, hardwood floors bring warmth to the living spaces, while the comfortable living room features built-in shelving and a gas burning fireplace and space for a dining room table. The spacious eat-in kitchen receives plenty of natural light and offers generous cabinetry, ample counter space, and a built-in table and bench that feels made for casual breakfasts and everyday conversation. All three bedrooms, one full bathroom, and a half bathroom are conveniently arranged on one level, making every room easy to reach. The large primary bedroom offers 2 large closets and a view of the back yard. From the living room, step onto a nicely sized deck with enough room for a grill, table, and chairs. Natural plantings around the perimeter of the large backyard create privacy from neighboring homes while leaving plenty of space for pets, raised garden beds, or afternoons outdoors. An attached covered carport and double driveway provide easy parking. Newly constructed shed at the rear of the carport offers additional storage. Just off Missionary Ridge, the home is approximately six minutes from the Southside and downtown Chattanooga and only two minutes from the Georgia state line. Local lenders are preferred. Come take a look at this charming home!
- Listing Status:
- Active
- Date Added:
- August 6, 2026
- Data Last Updated:
- August 10, 2026 at 3:37PM
- Listing Office:
- Real Estate Partners Chattanooga LLC : 423-265-0088
- MLS ID:
- 1540258

- General: Fire PitLightingPrivate YardRain GuttersStorageShed(s)
- Style: Ranch
- Other Structures: Shed(s)
- Parking: ConcreteDrivewayOff StreetKitchen Level
- Roofing: AsphaltShingle
- Windows: Aluminum FramesBlindsShades
- General: FrameOtherWood SidingOneBlock
- Road/Access: City Street
- Golf: NoneStreet Lights
- Originating MLS: Greater Chattanooga REALTORS®
- County: Hamilton
- Zoning: Lot 50 Crestwood Hills Pb 18 Pg 12168f A 013
- Fencing: Fenced
- Utilities: Cable AvailableElectricity ConnectedNatural Gas ConnectedPhone AvailableSewer ConnectedWater Connected
- Water: Public
- Sewer: Public Sewer
- Source: Greater Chattanooga REALTORS®
This listing courtesy of Real Estate Partners Chattanooga LLC
Monthly Payment
- Principal & Interest $
- Property Taxes $
- Home Insurance $
- VA Funding Fee $

 New - 1 day ago