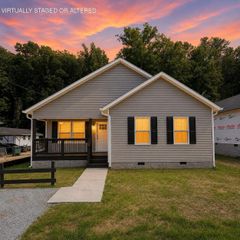
6845 Martha Avenue, Chattanooga, TN 37412
- 3 beds |
- 2 baths |
- 1,280 sqft
 Single-Family Home
  Built in 1999
  0.38acre lot
 —— car garage
  $195/sqft
  Listed 3 days ago
Property Description
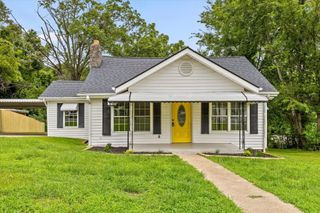
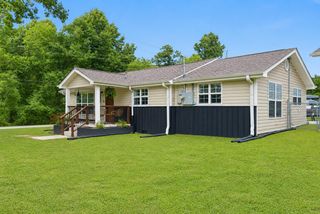
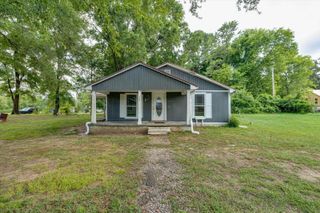
Tucked back on a private, wooded 0.38-acre lot in the Pardue Heights neighborhood, this charming one-level home offers comfortable living with room to grow. A classic covered front porch welcomes you home, perfect for rocking chairs and morning coffee. Inside, the open living room flows into an eat-in kitchen with hardwood floors, ample cabinet space, and room for a full dining set. Three bedrooms include a primary suite conveniently located on the main level with its own en suite bath. A second full bath serves the additional bedrooms. Downstairs, an approximately 500-square-foot unfinished basement is a rare bonus, currently used as a workshop, offering fantastic potential for storage, a workshop, or future finished living space to add even more value. Outside, enjoy a back deck and side porch, all tucked among mature trees for privacy on a gently sloping lot with plenty of room to roam. Additional highlights include rain gutters and insulated windows for efficiency. Zoned for Spring Creek Elementary, East Ridge Middle, and East Ridge High School, this move-in-ready home combines everyday comfort with the flexibility today buyers are looking for. Schedule your showing today!
- Listing Status:
- Active
- Date Added:
- August 7, 2026
- Data Last Updated:
- August 10, 2026 at 4:20PM
- Listing Office:
- Greater Downtown Realty dba Keller Williams Realty : 4232084943
- Listing Agent:
- Asher Black : 4232084943
- MLS ID:
- 3336381

- Other Structures: PorchDeckPatio
- Parking: DetachedParking spaces: 0
- Roofing: Asphalt
- General: Three Or More
- Originating MLS: realtrac
- County: Hamilton CountyTN
- Topography: LevelOther
- Zoning: 170B C 015
- Utilities: Electricity AvailableWater Available
- Water: Public
- Sewer: Public Sewer
- Source: realtrac
This listing courtesy of Asher Black , Greater Downtown Realty dba Keller Williams Realty
Monthly Payment
- Principal & Interest $
- Property Taxes $
- Home Insurance $
- VA Funding Fee $

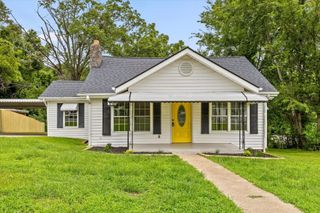
 New - 1 day ago