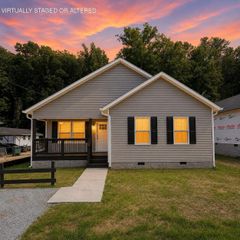
721 Claire Street, Rossville, GA 30741
- 3 beds |
- 2 baths |
- 1,288 sqft
 Single-Family Home
  Built in 1935
  1.17acre lot
 —— car garage
  $194/sqft
  Listed 1 day ago
Property Description
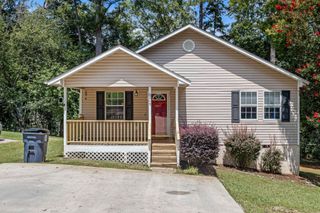
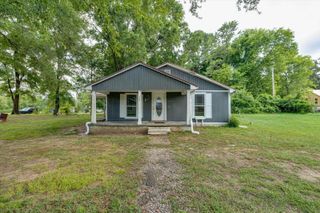
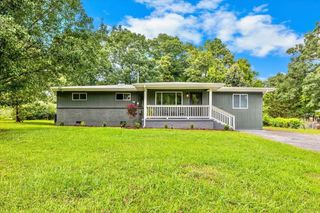
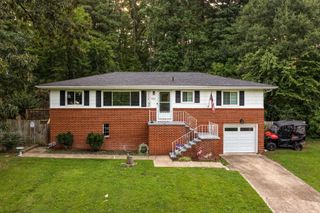
Completely renovated and move-in ready, this beautifully updated home offers modern finishes, a functional layout, and over an acre of outdoor space. The brand-new kitchen serves as the heart of the home, featuring fresh cabinetry, updated countertops, new appliances, and stylish finishes. An additional bathroom and a dedicated laundry room have been added, creating greater comfort and convenience for everyday living. The single-level floor plan includes three bedrooms, spacious living areas, and thoughtful improvements throughout. Outside, the large, level backyard provides plenty of room for entertaining, gardening, pets, play, or future outdoor projects. A covered carport adds even more practicality. Located in the Lakeview area with convenient access to Chattanooga, shopping, dining, schools, and major roadways, this fully renovated property combines a peaceful, spacious setting with an incredibly convenient location.
- Listing Status:
- Active
- Date Added:
- August 9, 2026
- Data Last Updated:
- August 10, 2026 at 4:20PM
- Listing Office:
- Berkshire Hathaway HomeServices J Douglas Prop. : 4234985800
- Listing Agent:
- Grace Edrington : 4234985800
- MLS ID:
- 3501235

- Style: Ranch
- Other Structures: Porch
- Parking: DetachedAttachedDrivewayGravelParking spaces: 1
- Roofing: Other
- General: Three Or More
- Originating MLS: realtrac
- County: Catoosa CountyGA
- Topography: ClearedOther
- Zoning: 0001A015
- Fencing: Privacy
- Utilities: Electricity AvailableWater Available
- Water: Public
- Sewer: Septic Tank
- Source: realtrac
This listing courtesy of Grace Edrington , Berkshire Hathaway HomeServices J Douglas Prop.
Monthly Payment
- Principal & Interest $
- Property Taxes $
- Home Insurance $
- VA Funding Fee $

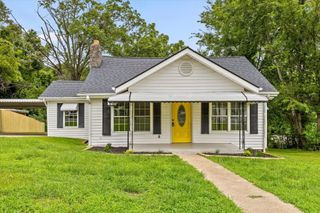
 New - 1 day ago