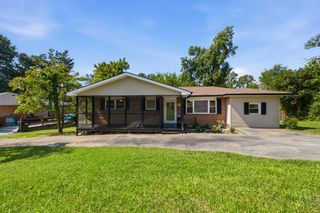
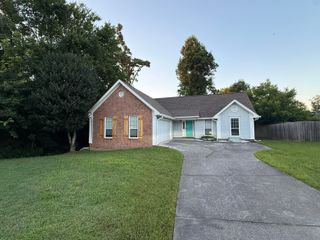
8311 Igou Gap Road, Chattanooga, TN 37421
- 2 beds |
- 1 bath |
- 1,131 sqft
 Single-Family Home
  Built in 1960
  0.65acre lot
 2 car garage
  $243/sqft
  Listed 4 days ago
Property Description
Welcome home to this beautifully renovated 2-bedroom, 1-bath home that's move-in ready and packed with updates! Situated on a huge level lot, this property offers the perfect blend of comfort, convenience, and outdoor space. The oversized detached two-car garage features a new roof and provides endless possibilities for parking, storage, hobbies, or the car enthusiast. Enjoy relaxing or entertaining on the oversized patio. There's also an above-ground pool that is negotiable for even more backyard fun. Inside, you'll love the abundance of natural light and the fresh, modern finishes throughout. The updated kitchen features granite countertops, a stylish backsplash, stainless steel appliances and a pantry. There's plenty of room to host gatherings in the dining room...dining table is negotiable. Luxury vinyl plank and tile flooring run through the main areas. The spacious laundry room offers plenty of room for a freezer and additional storage. The completely renovated bathroom boasts tile flooring, a beautiful tile shower, a new vanity, and even a built-in wireless speaker for a touch of everyday luxury. The current owner has completed numerous upgrades, making this home truly move-in ready. Conveniently located just minutes from I-75, shopping, restaurants, schools, and hospitals, this is a fantastic opportunity to enjoy a beautifully updated home in an ideal Chattanooga location. Schedule your showing today!
- Listing Status:
- Active
- Date Added:
- August 6, 2026
- Data Last Updated:
- August 10, 2026 at 4:38PM
- Listing Office:
- RE/MAX Properties : 423-894-2900
- MLS ID:
- 1540260

- General: OtherGarage(s)Above GroundSee Remarks
- Style: Ranch
- Other Structures: Garage(s)
- Pool: Above Ground
- Parking: DrivewayGarageGarage Door OpenerGarage Faces Rear
- Roofing: Shingle
- Windows: Vinyl Frames
- General: Metal SidingVinyl SidingOneBlock
- Road/Access: Easement
- Originating MLS: Greater Chattanooga REALTORS®
- County: Hamilton
- Zoning: PT LT 45 LE JON ACRES PB15 PG123 32 52 02 021A159f B 021
- Fencing: Chain LinkFull
- Utilities: Electricity ConnectedSewer ConnectedWater Connected
- Water: Public
- Sewer: Public Sewer
- Source: Greater Chattanooga REALTORS®
This listing courtesy of RE/MAX Properties
Monthly Payment
- Principal & Interest $
- Property Taxes $
- Home Insurance $
- VA Funding Fee $

 New - 3 days ago