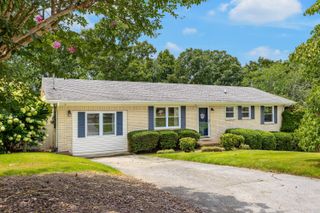
8228 Pine Ridge Road, Ooltewah, TN 37363
- 3 beds |
- 2 baths |
- 1,232 sqft
 Single-Family Home
  Built in 1965
  0.31acre lot
 —— car garage
  $251/sqft
  Listed 10 days ago
Property Description
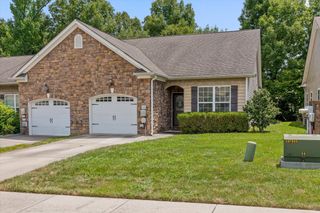
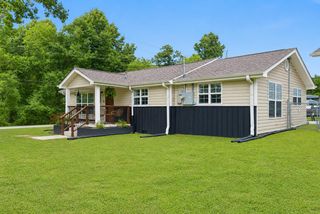
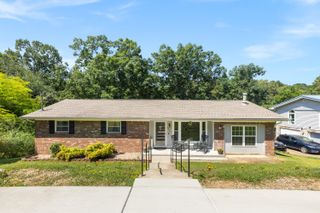
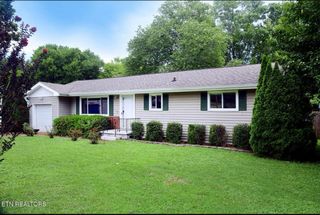
Welcome to Pine Ridge! Enjoy the best of both worlds with this charming single-story brick ranch home offering a peaceful rural setting while remaining just minutes from everyday conveniences. This 3-bedroom, 2-full-bath home sits on a comfortable lot with a fenced backyard and a large storage shed offering plenty of space for hobbies, gardening, or additional storage. Inside, you'll find an inviting open-concept living and kitchen area featuring granite countertops, hardwood floors throughout, and thoughtful updates that make the home feel fresh and move-in ready while still allowing you to add your own personal touches. Major updates include a roof and HVAC system less than 5 years old, along with newer windows for added comfort and efficiency. Conveniently located just 10 minutes from Cambridge Square and the shopping, dining, and amenities along Gunbarrel Road, this home offers the tranquility of country living with easy access to everything you need. A well-maintained, move-in ready home in a desirable location -- come see all that Pine Ridge has to offer!
- Listing Status:
- Active
- Date Added:
- July 31, 2026
- Data Last Updated:
- August 10, 2026 at 6:36PM
- Listing Office:
- Keller Williams Realty : 423-664-1600
- MLS ID:
- 1539862

- General: Rain GuttersStorageShed(s)Storage
- Style: Ranch
- Other Structures: Shed(s)Storage
- Parking: AsphaltDriveway
- Roofing: Shingle
- Windows: Insulated WindowsLow-Emissivity WindowsVinyl Frames
- General: BlockBrickVinyl Siding1Block
- Road/Access: County Road
- Originating MLS: Greater Chattanooga REALTORS®
- County: Hamilton
- Zoning: Lt 11 Maplewood Heights 1st Unit Pb 23 Pg 34 3213 04 11150g A 009
- Fencing: Back YardChain LinkGate
- Utilities: Cable AvailableElectricity AvailableElectricity ConnectedWater AvailableWater Connected
- Water: Public
- Sewer: Septic Tank
- Source: Greater Chattanooga REALTORS®
This listing courtesy of Keller Williams Realty
Monthly Payment
- Principal & Interest $
- Property Taxes $
- Home Insurance $
- VA Funding Fee $