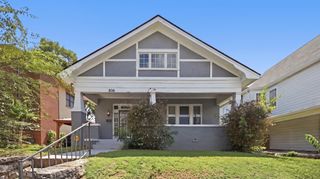
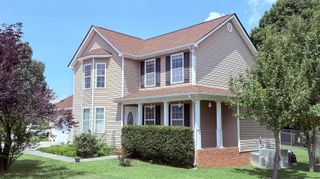
5414 Dorsey Street, Chattanooga, TN 37410
- 3 beds |
- 2 baths |
- 1,423 sqft
 Single-Family Home
  Built in 2026
  9,148sqft lot
 —— car garage
  $207/sqft
  Listed 16 days ago
Property Description
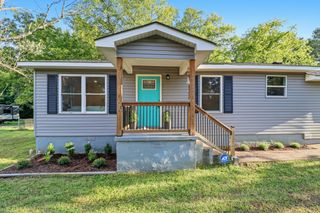
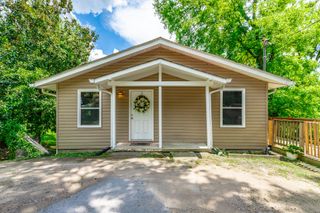
Welcome to 5414 Dorsey St Discover modern living at 5414 Dorsey Street a beautifully designed new-construction home offering 1,423 square feet of thoughtfully planned living space in Chattanooga. Conveniently located on the city's Southside, this home places you within easy reach of downtown Chattanooga, I-24, and the vibrant St. Elmo district, making commuting, dining, shopping, and entertainment easily accessible. Step inside to a bright, contemporary interior featuring luxury flooring, sleek cabinetry, modern fixtures, and stainless steel appliances. The open-concept design creates a seamless connection between the kitchen, dining, and living areas--perfect for both everyday living and entertaining. The thoughtfully designed bedroom layout provides the privacy and functionality you need, while the home's modern finishes create a comfortable and stylish atmosphere throughout. Outside, enjoy a covered front porch, private driveway with off-street parking, and a manageable lot designed for easy urban living. New construction. Modern design. Convenient location. Don't miss your opportunity to make 5414 Dorsey St your next home. Schedule your private showing today and experience it for yourself!
- Listing Status:
- Pending
- Date Added:
- August 9, 2026
- Data Last Updated:
- August 25, 2026 at 7:36AM
- Listing Office:
- Zach Taylor - Chattanooga : 855-261-2233
- MLS ID:
- 1540410

- General: Ceiling Fan(s)Granite CountersHigh CeilingsKitchen IslandPantryWalk-In Closet(s)
- Appliances: DishwasherExhaust FanENERGY STAR Qualified AppliancesENERGY STAR Qualified DishwasherFree-Standing Electric OvenFree-Standing Electric RangeMicrowaveENERGY STAR Qualified Water Heater
- Laundry: Laundry ClosetMain Level
- Basement: Crawl Space
- Flooring: Luxury Vinyl
- A/C: Central AirENERGY STAR Qualified Equipment
- Heating: ENERGY STAR Qualified EquipmentForced Air
- General: Private EntrancePrivate YardRain Gutters
- Style: Contemporary
- Other Structures: None
- Pool: None
- Parking: ConcreteOff StreetPaved
- Roofing: Shingle
- Windows: Insulated WindowsVinyl Frames
- General: BlockVinyl Siding1Block
- Road/Access: City Street
- Golf: None
- Originating MLS: Greater Chattanooga REALTORS®
- County: Hamilton
- Zoning: LT 42 MAYLAND SUB PB11 PG18167n C 018
- Fencing: None
- Utilities: Cable AvailableElectricity AvailableElectricity ConnectedPhone AvailableSewer AvailableSewer ConnectedWater AvailableWater Connected
- Water: Public
- Sewer: Public Sewer
- Source: Greater Chattanooga REALTORS®
This listing courtesy of Zach Taylor - Chattanooga
Monthly Payment
- Principal & Interest $
- Property Taxes $
- Home Insurance $
- VA Funding Fee $