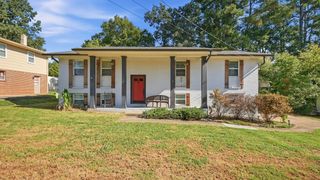
684 Debbie Lane, Ringgold, GA 30736
- 3 beds |
- 3 baths |
- 1,684 sqft
 Single-Family Home
  Built in 1995
  0.34acre lot
 2 car garage
  $199/sqft
  Listed 23 days ago
Property Description
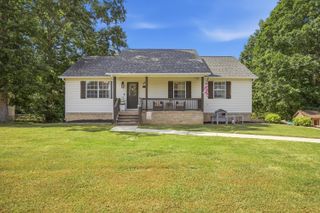
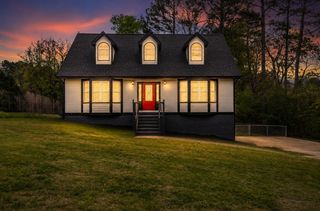
Welcome home to this spacious Ringgold property offering a flexible layout, great outdoor space, and plenty of room to spread out! Located in Rolling Hills neighborhood convenient to schools, shopping, dining, and everything Ringgold and Fort Oglethorpe has to offer, this home is packed with features inside and out. The main level features a welcoming living room with gas log fireplace, kitchen with granite countertops and stainless steel appliances, and a primary suite with walk-in closet, double vanity, soaking tub, and separate shower. Upstairs, you'll find two generously sized bedrooms with walk-in closets and a full bathroom. Downstairs offers a two-car garage plus a large finished bonus area, perfect for a home office, recreation room, gym, media room, or a bonus room. Outside, enjoy your morning coffee on the large covered front porch or spend summer days relaxing by the above-ground pool and deck. The spacious yard provides even more room for entertaining, pets, or play. Major updates include an approximately 5-year-old roof, new front porch steps, a new back deck, an additional HVAC unit and also updated tile flooring. With three bedrooms, multiple living spaces, a main-level primary suite, two-car garage, pool, and a convenient Ringgold location, this home offers the space and versatility you've been looking for. Schedule your private showing today!
- Listing Status:
- Active
- Date Added:
- September 1, 2026
- Data Last Updated:
- September 24, 2026 at 6:39PM
- Listing Office:
- EXP Realty, LLC : 888-519-5113
- MLS ID:
- 1541890

- General: Private YardOutbuilding
- Style: Contemporary
- Other Structures: Outbuilding
- Pool: Above GroundOther
- Parking: BasementGarage Door Opener
- Roofing: Shingle
- Windows: Aluminum Frames
- General: Fiber CementThree Or MoreBlock
- Originating MLS: Greater Chattanooga REALTORS®
- County: Catoosa
- Zoning: Lot 331 Rolling Hills North Landlot: 163 Landdist: 90014g331
- Utilities: Cable AvailablePhone Available
- Water: Public
- Sewer: Septic Tank
- Source: Greater Chattanooga REALTORS®
This listing courtesy of EXP Realty, LLC
Monthly Payment
- Principal & Interest $
- Property Taxes $
- Home Insurance $
- VA Funding Fee $

 New - 3 days ago