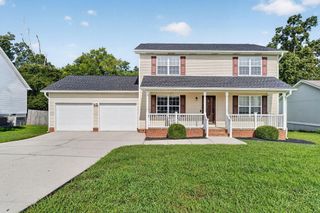
171 Melissa Drive, Ringgold, GA 30736
- 4 beds |
- 3 baths |
- 1,830 sqft
 Single-Family Home
  Built in 1997
  1.5acre lot
 2 car garage
  $169/sqft
  Listed 9 days ago
Property Description
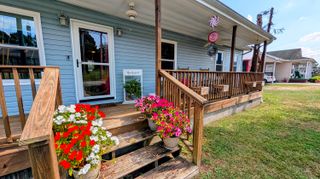
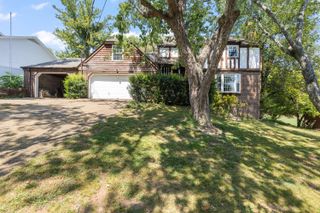
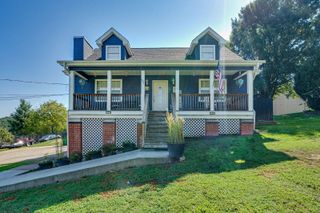
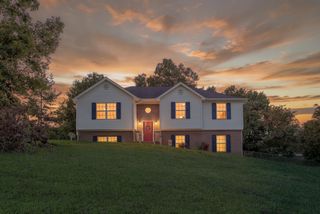
A rare blend of versatility, comfort, and outdoor living awaits at 171 Melissa Drive in Ringgold. From the moment you arrive, the charming rocking-chair front porch sets a warm, welcoming tone that carries throughout this beautifully updated home. Inside, the airy, vaulted living room is highlighted by rich hardwood flooring and an inviting corner fireplace, creating the ultimate gathering hub. The open layout transitions into a bright, spacious kitchen and dining area featuring stainless steel appliances and ample cabinetry. Retreat down the hall to find a generous primary suite complete with a massive walk-in closet and an updated bath showcasing crisp modern finishes, dual mirrors, and matte black fixtures. Two additional bedrooms, a stylish hall bath with a modern sliding barn-door vanity, and a dedicated laundry room round out the well-designed main floor. Downstairs, the finished terrace level delivers exceptional flexibility with durable wood-look flooring throughout. This space includes an expansive recreation room ideal for a home gym or second living room, an additional private bonus room suited for a home office or guest quarters, and a third full bathroom. Adjoining the finished footprint is a massive drive-in double garage with abundant workshop and storage capacity. Out back, unwind in pure relaxation under the soaring, vaulted screened-in deck and open grilling patio, all overlooking a deep, gently rolling green lawn framed by mature trees. Perfectly situated in a sought-after Catoosa County neighborhood just moments from local schools and I-75 for a quick Chattanooga commute. Prepared for an immediate move in, seamless transition and priced intentionally to command strong interest--this property stands ready for its next owner. Schedule your private tour today to experience everything it has to offer.
- Listing Status:
- Active
- Date Added:
- September 15, 2026
- Data Last Updated:
- September 24, 2026 at 7:37PM
- Listing Office:
- RE/MAX Properties : 423-894-2900
- MLS ID:
- 1542818

- General: PlaygroundPrivate Yard
- Style: Ranch
- Parking: BasementGarage Door Opener
- Roofing: Shingle
- Windows: Aluminum FramesInsulated Windows
- General: Aluminum SidingBrickOneBrick/Mortar
- Road/Access: City Street
- Originating MLS: Greater Chattanooga REALTORS®
- County: Catoosa
- Zoning: LOT 10 WENDY VALLEY LANDLOT: 257 LANDDIST: 28/0026e-010
- View: Trees/WoodsView
- Utilities: Cable AvailableElectricity ConnectedNatural Gas ConnectedPhone AvailableWater Connected
- Water: Public
- Sewer: Septic Tank
- Source: Greater Chattanooga REALTORS®
This listing courtesy of RE/MAX Properties
Monthly Payment
- Principal & Interest $
- Property Taxes $
- Home Insurance $
- VA Funding Fee $

 New - 3 days ago