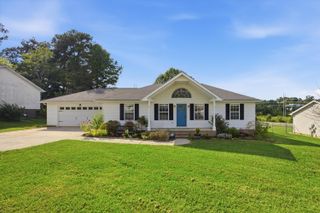
98 Chestnut Ridge Road, Ringgold, GA 30736
- 4 beds |
- 2 baths |
- 1,536 sqft
 Single-Family Home
  Built in 1999
  10,019sqft lot
 2 car garage
  $218/sqft
  Listed 1 month ago
Property Description
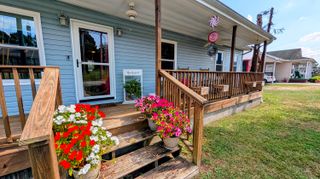
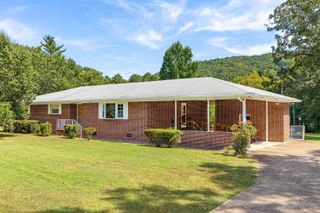
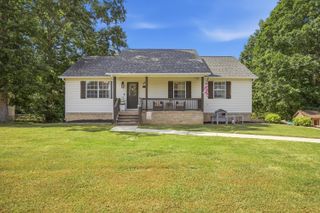
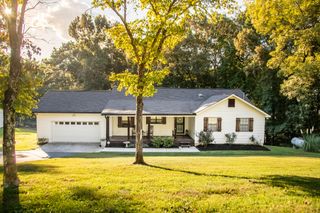
Welcome Home to Country Charm Conveniently Located Near Everything! Enjoy the best of both worlds with this beautifully updated home nestled near the foot of the mountain, offering a peaceful country feel while being just a few minutes from downtown Ringgold and the interstate. Zoned for sought-after Catoosa County Schools, this home offers both comfort and convenience in a fantastic location. Inside, you'll find beautiful hardwood flooring, a cozy gas-log fireplace, and a spacious layout featuring an en-suite bedroom on the main level. The kitchen features oak cabinetry, a pantry and stainless-steel appliances, with a separate dining area perfect for family meals or entertaining. Recent updates include a brand-new roof with a 30-year transferrable warranty, brand new garage floor covering (polyurea with flakes and polyaspartic topcoat concrete coating) plus new front porch floor coating (composite paint) both with a 25-year transferrable warranty, fresh paint, and a new water heater. Appliances, HVAC system and deck/porch railings were added in 2024. Step outside to relax on the cozy front porch or enjoy the screened-in back deck overlooking a peaceful backyard. An additional feature includes a 2-car garage with ample storage space. Don't miss your opportunity to enjoy this move-in ready home with country charm and everyday convenience all in one place!
- Listing Status:
- Active
- Date Added:
- August 13, 2026
- Data Last Updated:
- September 24, 2026 at 7:37PM
- Listing Office:
- Crye-Leike, REALTORS : 706-861-2400
- MLS ID:
- 1540699

- General: Rain Gutters
- Style: Contemporary
- Other Structures: None
- Parking: ConcreteDrivewayGarageOff StreetGarage Faces Front
- Roofing: Shingle
- Windows: Double Pane Windows
- General: Vinyl Siding2Block
- Road/Access: City Street
- Golf: Sidewalks
- Originating MLS: Greater Chattanooga REALTORS®
- County: Catoosa
- Zoning: LOT 38 CHESTNUT RIDGE SUB LANDLOT: 224 LANDDIST: 28/0040g-038
- View: View
- Fencing: None
- Utilities: Cable AvailableElectricity ConnectedNatural Gas ConnectedPhone AvailableSewer ConnectedUnderground UtilitiesWater Connected
- Water: Public
- Sewer: Public Sewer
- Source: Greater Chattanooga REALTORS®
This listing courtesy of Crye-Leike, REALTORS
Monthly Payment
- Principal & Interest $
- Property Taxes $
- Home Insurance $
- VA Funding Fee $

 New - 3 days ago