405 Plum Nelly Trail, Rising Fawn, GA 30738
- 3 beds |
- 3 baths |
- 2,384 sqft
 Single-Family Home
  Built in 1979
  10acre lot
 1 car garage
  $335/sqft
  Listed 22 days ago
Property Description
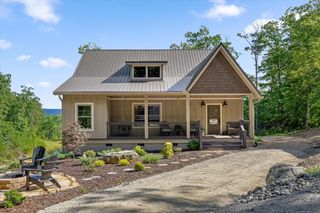
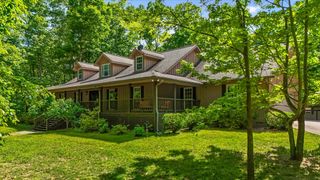
Some homes are beautiful... but every once in a while, you come across a property that simply makes you slow down, take a deep breath, and appreciate the peace that surrounds you. 405 Plum Nelly Trail in Rising Fawn, Georgia is one of those special places. Tucked away on 10 private acres and surrounded by more than 7,700 acres of protected, undeveloped land, this incredible property offers a lifestyle that is becoming harder and harder to find. Imagine starting each morning with a cup of coffee overlooking your own 2-acre spring-fed pond, watching the sunrise from the dock as nothing but nature surrounds you. Spend your afternoons relaxing by the sparkling in-ground pool, entertaining family and friends, or exploring the nearby beauty of Cloudland Canyon State Park. When you're ready for dining, shopping, or entertainment, downtown Chattanooga is just a short drive away--giving you the perfect balance of peaceful country living and city convenience. This isn't just a home--it's a place where memories are made, traditions begin, and life's busiest moments seem to slow down. If you've been searching for privacy, luxury, and a connection to nature, 405 Plum Nelly Trail may be exactly what you've been dreaming of. If you'd like to experience this one-of-a-kind mountain retreat, I'd love to schedule your private showing. Buyer and buyer's agent to verify ALL information. Information deemed reliable but not guaranteed.
- Listing Status:
- Active
- Date Added:
- July 21, 2026
- Data Last Updated:
- August 11, 2026 at 1:36PM
- Listing Office:
- Norluxe Realty Chattanooga llc : 423-730-9230
- MLS ID:
- 1539132

- General: DockAbove Ground
- Style: Contemporary
- Pool: In Ground
- Parking: GaragePavedGarage Faces Front
- Roofing: Asphalt
- Windows: Other
- General: StoneWood Siding1Block
- Road/Access: Other
- Golf: None
- Originating MLS: Greater Chattanooga REALTORS®
- County: Dade
- Zoning: PT LL 152 11/4 LANDLOT: 152 LANDDIST: 11045 00 003 00
- View: View
- Utilities: Cable ConnectedElectricity ConnectedPropaneWater Connected
- Water: Public
- Sewer: Septic Tank
- Source: Greater Chattanooga REALTORS®
This listing courtesy of Norluxe Realty Chattanooga llc
Monthly Payment
- Principal & Interest $
- Property Taxes $
- Home Insurance $
- VA Funding Fee $