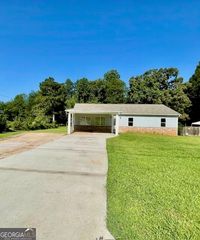
8495 Glendevon Court, Riverdale, GA 30274
- 5 beds |
- 3 baths |
- 2,168 sqft
 Single-Family Home
  Built in 1994
  0.25acre lot
 —— car garage
  $148/sqft
  Listed 9 days ago
Property Description
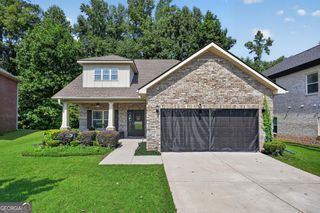
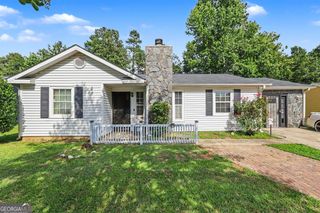
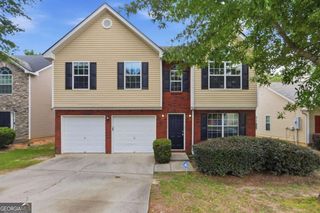
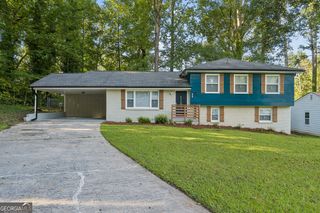
Welcome to this beautifully renovated 5-bedroom, 2.5-bathroom Riverdale home, where modern updates, generous living spaces, and abundant natural light come together. From the striking front entry, you'll discover an extensive renovation featuring a new roof, new windows, new plumbing, luxury vinyl flooring, fresh interior and exterior paint, renovated siding, updated lighting and fixtures, and beautifully renovated bathrooms. The heart of the home is the open kitchen, featuring new cabinetry, new countertops, stainless steel appliances, and a bright breakfast area with a sunroom just beyond. The main level also offers a separate dining room, spacious family room with fireplace, half bath, and a versatile fifth bedroom that can easily function as a home office, formal living room, guest suite, or flex space. Upstairs, the spacious primary suite features a tray ceiling, walk-in closet, and ensuite bath with separate garden tub and shower. Additional bedrooms offer generous space and step-in closets, while the oversized fourth bedroom provides exceptional flexibility and could serve as an upstairs family room, media room, or additional living space. The renovation continues into the garage with a new garage door, fresh paint, and a newly finished floor. With major improvements already completed and flexible living space throughout, this move-in-ready home offers the space and style today's buyers are looking for. Come experience the transformation for yourself!
- Listing Status:
- Active
- Date Added:
- August 12, 2026
- Data Last Updated:
- August 21, 2026 at 1:06PM
- Listing Office:
- Alpine Properties, LLC : 404-288-2020
- Listing Agent:
- J.R. Johnson : 404-234-9700
- MLS ID:
- 10824816

- Style: Traditional
- Parking: GarageAttachedKitchen LevelGarage Door OpenerParking spaces: 2
- Roofing: Composition
- General: Press BoardWood SidingTwo
- HOA Amenities: None
- Originating MLS: Georgia MLS 2
- County: Clayton
- Zoning: 13246A D011
- View: Seasonal ViewView
- Fencing: Other
- Utilities: Cable AvailableElectricity AvailableNatural Gas Available220 VoltsElectricity on Property
- Water: Public
- Sewer: Public Sewer
- Source: Georgia MLS 2
This listing courtesy of J.R. Johnson , Alpine Properties, LLC
Monthly Payment
- Principal & Interest $
- Property Taxes $
- Home Insurance $
- VA Funding Fee $

 New - 1 day ago