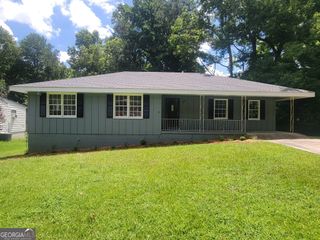
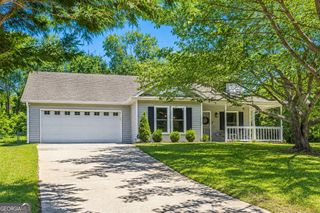
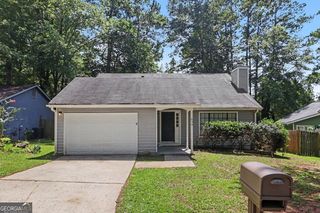
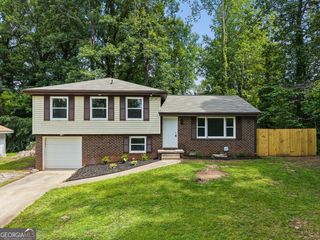
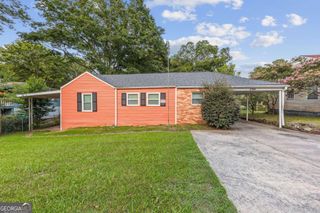
946 Fox Chase, Riverdale, GA 30296
- 3 beds |
- 3 baths |
- 1,320 sqft
 Single-Family Home
  Built in 1976
  —— sqft lot
  —— car garage
  $178/sqft
  Listed 15 days ago
Property Description
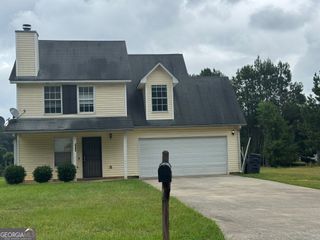
Welcome home to this charming two-story residence tucked away on a quiet street in Riverdale! Offering 3 spacious bedrooms, 2.5 bathrooms, and a functional layout designed for everyday living, this home is full of character and opportunity. Step inside to discover an inviting family room highlighted by a stunning floor-to-ceiling stone fireplace, rich hardwood flooring, and abundant natural light. The open dining area flows seamlessly to the spacious rear deck, creating the perfect space for entertaining family and friends or enjoying peaceful mornings overlooking the private backyard. The kitchen features updated cabinetry, stainless steel appliances, stylish backsplash, ample counter space, and a breakfast bar that opens to the main living areas. Upstairs you'll find generously sized bedrooms, including a comfortable primary suite with plenty of closet space. Outside, enjoy a private wooded backyard and oversized deck offering endless possibilities for outdoor gatherings. Conveniently located near shopping, restaurants, schools, major highways, and Hartsfield-Jackson Atlanta International Airport, this home offers both convenience and value. Whether you're a first-time buyer or looking to make a home your own, don't miss this opportunity to build equity while enjoying an lovely kitchen, inviting living spaces, and a fantastic location.
- Listing Status:
- Active
- Date Added:
- July 18, 2026
- Data Last Updated:
- July 27, 2026 at 2:09AM
- Listing Office:
- SouthOwens Realty : 404-494-3939
- Listing Agent:
- Tabitha Daniel : 404-867-9137
- MLS ID:
- 10803982

- Style: Traditional
- Parking: GarageAttachedParking PadKitchen LevelGarage Door OpenerParking spaces: 1
- Roofing: Composition
- General: Wood SidingTwo
- HOA Amenities: None
- Originating MLS: Georgia MLS 2
- County: Clayton
- Zoning: 13137B C007
- Utilities: Underground UtilitiesCable AvailableSewer Connected
- Water: Public
- Sewer: Public Sewer
- Source: Georgia MLS 2
This listing courtesy of Tabitha Daniel , SouthOwens Realty
Monthly Payment
- Principal & Interest $
- Property Taxes $
- Home Insurance $
- VA Funding Fee $

 New - 1 day ago