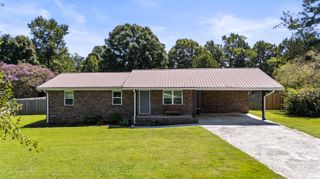
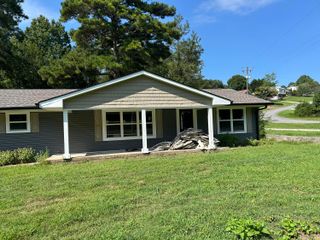
40 Deer Ridge Lane, Rock Spring, GA 30739
- 3 beds |
- 3 baths |
- 1,484 sqft
 Single-Family Home
 Built in 2018
 8,276sqft lot
 2 car garage
 $255/sqft
 Listed 5 days ago
Property Description
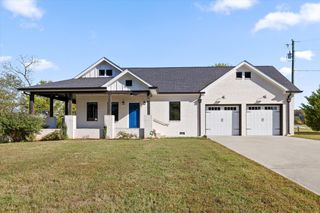
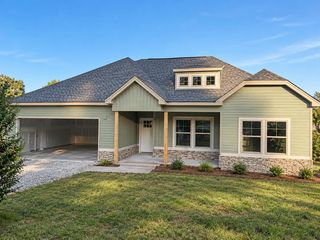
If you are looking for an immaculate one level home with a nice level lot, you need to see this one. This well built and maintained house has the perfect combination of beautiful hardwood flooring in the living area and hallway. Soft carpet in the bedrooms and tile in the kitchen and baths. Open floor plan with high ceilings and insulated windows in the living area. The kitchen has spacious cabinetry , granite counter tops and a small bar. The master bedroom is spacious with a large closet and stunning master bath that features a striking tiled shower. Out back is a enchanting screened in porch where you can view the eye appealing flower garden . There is a clean, well lit two car garage, a rocking chair front porch and attic storage. All of this is located in a very orderly subdivision.
- Listing Status:
- Active
- Date Added:
- November 5, 2026
- Data Last Updated:
- November 10, 2026 at 2:36AM
- Listing Office:
- Crye-Leike, REALTORS : 706-861-2400
- MLS ID:
- 1545776

- General: Rain Gutters
- Style: Contemporary
- Pool: None
- Parking: GarageGarage Door OpenerGarage Faces Rear
- Roofing: AsphaltShingle
- Windows: Insulated WindowsLow-Emissivity WindowsVinyl Frames
- General: BrickVinyl Siding1Concrete Perimeter
- Road/Access: AlleyCounty Road
- HOA Amenities: 375.0Annually
- Golf: Sidewalks
- Originating MLS: Greater Chattanooga REALTORS®
- County: Walker
- Zoning: Lt 86 Fieldstone Farms Phase 1 Landlot: 13 Landdist: 8/40325 113
- Fencing: None
- Utilities: Cable AvailableElectricity ConnectedPhone AvailableSewer ConnectedUnderground Utilities
- Water: Public
- Sewer: Public Sewer
- Source: Greater Chattanooga REALTORS®
This listing courtesy of Crye-Leike, REALTORS
Monthly Payment
- Principal & Interest $
- Property Taxes $
- Home Insurance $
- VA Funding Fee $