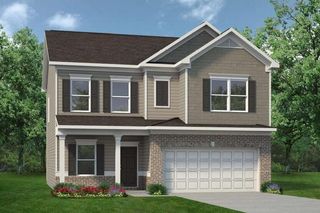
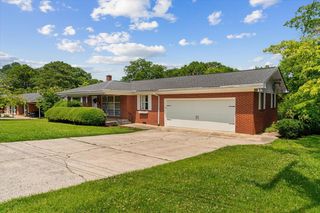
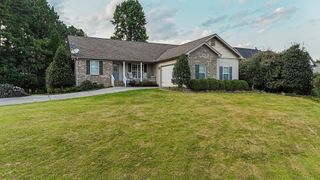
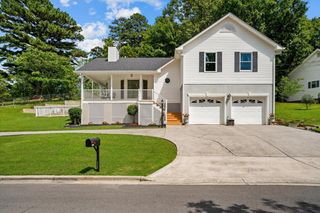
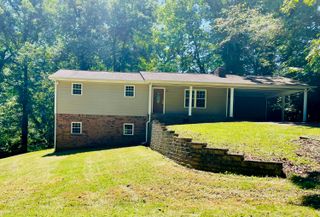
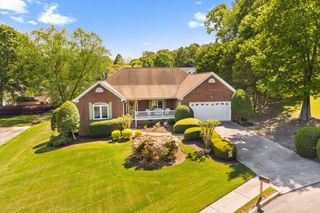
2903 Hickory Lane, Rocky Face, GA 30740
- 3 beds |
- 3 baths |
- 2,536 sqft
 Single-Family Home
  Built in 1973
  0.66acre lot
 2 car garage
  $144/sqft
  Listed 2 months ago
Property Description
Spacious 4-bedroom potential home with primary bedroom on the main level, and an in-law suite! Tucked away on a quiet cul-de-sac in Rocky Face, this beautiful and welcoming home offers the perfect blend of comfort, flexibility, and space. The main level features an updated kitchen, an updated and inviting open living area, 3 bedrooms including a private primary suite, creating a functional layout for everyday living. Enjoy your morning coffee or unwind in the evenings on the screened-in back porch overlooking the peaceful backyard. The finished basement provides incredible versatility with a separate living area, full bathroom, and additional bedroom, making it ideal for an in-law suite, teen retreat, guest or roommate's quarters, home office, or multi-generational living. With multiple living spaces, room to grow, and a desirable cul-de-sac location, 2903 Hickory Lane offers the flexibility and features today's buyers are searching for. Seller offering up to $5,000 in seller concessions with an acceptable offer.
- Listing Status:
- Active
- Date Added:
- May 29, 2026
- Data Last Updated:
- August 11, 2026 at 12:36AM
- Listing Office:
- Keller Williams Realty Greater Dalton : 706-459-3107
- MLS ID:
- 1535663

- General: OtherRain Gutters
- Style: Ranch
- Parking: ConcreteDrivewayGarage
- Roofing: Composition
- Windows: Vinyl Frames
- General: BrickWood Siding2Brick/Mortar
- Originating MLS: Greater Chattanooga REALTORS®
- County: Whitfield
- Zoning: L86 Blue Mtn Landlot: 116 Landdist: 121211626027
- Fencing: Back YardFencedPrivacyWood
- Utilities: Electricity ConnectedNatural Gas ConnectedUnderground UtilitiesWater Connected
- Water: Public
- Sewer: Septic Tank
- Source: Greater Chattanooga REALTORS®
This listing courtesy of Keller Williams Realty Greater Dalton
Monthly Payment
- Principal & Interest $
- Property Taxes $
- Home Insurance $
- VA Funding Fee $