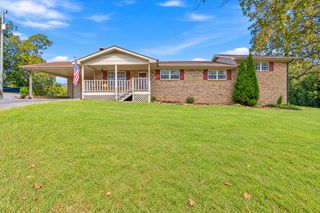
65 Sydney Lane, Tunnel Hill, GA 30755
- 4 beds |
- 3 baths |
- 2,388 sqft
 Single-Family Home
 Built in 2005
 1.3acre lot
 2 car garage
 $167/sqft
 Listed 1 month ago
Property Description
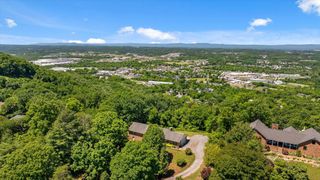
Wonderful home with with views off the back deck, a rocking chair front porch and sitting on over an acre. This 4 bedroom / 2.5 bath home has many updates, including new LVP throughout the home, newer roof and new granite in kitchen and bathroom. The living room has two story soaring ceilings and centered around a fireplace with tons of natural light flowing in. The eat-in kitchen has great cabinet space, granite countertops and stainless appliances. The main level primary bedroom is conveniently located right down the hall with a walk-in closet and ample space. The primary bathroom has granite countertops, double bowl vanity sink, jetted tub for relaxation and separate shower. There is also a half bath on the main level conveniently located for guests. Upstairs of the home has 3 guest bedrooms that share a well appointed hallway bathroom, all with great storage and closet space. The basement level of the home would make an excellent media, family or exercise space. The garage is immaculate and there is a wonderful storage/underground space, perfect for protecting during a storm. The back deck of the home is composite and has a view of the mountains. The 1.3 acres is perfect for having a garden or enjoying all the mature trees. There is also a large storage building for mower and tool storage, along with a utility garage. The home is conveniently located only 5 minutes from I-75. Call today to schedule your own private showing of this wonderful property!
- Listing Status:
- Active
- Date Added:
- October 7, 2026
- Data Last Updated:
- November 10, 2026 at 3:36AM
- Listing Office:
- Keller Williams Realty : 423-664-1600
- MLS ID:
- 1544173

- General: Private YardRain GuttersOutbuilding
- Other Structures: Outbuilding
- Parking: DrivewayGarageGarage Door Opener
- Roofing: Shingle
- Windows: Insulated Windows
- General: StoneVinyl SidingThree Or MoreBlock
- Originating MLS: Greater Chattanooga REALTORS®
- County: Catoosa
- Zoning: LOT 13 LAKE ESTATES PHASE 2 LANDLOT: 288 LANDDIST: 11/00800-01501-3
- View: Mountain(s)View
- Fencing: Back YardChain Link
- Utilities: Electricity ConnectedWater Connected
- Water: Public
- Sewer: Septic Tank
- Source: Greater Chattanooga REALTORS®
This listing courtesy of Keller Williams Realty
Monthly Payment
- Principal & Interest $
- Property Taxes $
- Home Insurance $
- VA Funding Fee $