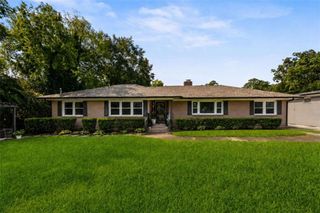
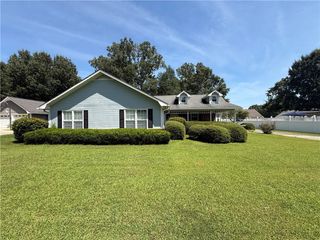
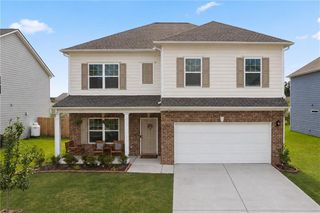
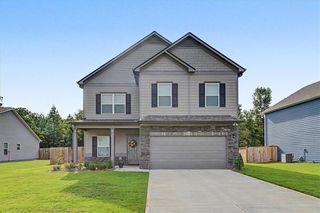
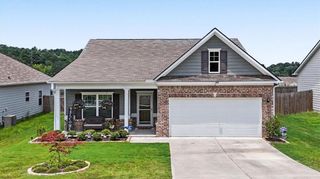
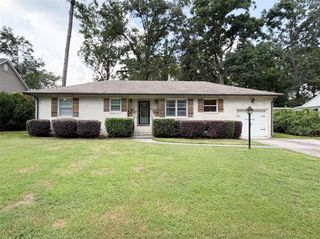
18 Southbend Court, Rome, GA 30165
- 3 beds |
- 3 baths |
- 2,231 sqft
 Single-Family Home
  Built in 2026
  7,187sqft lot
 2 car garage
  $139/sqft
  Listed 5 months ago
Property Description
Move-In Ready in June! The Caldwell in Southbend a beautiful swim community by Smith Douglas Homes. Welcome to this beautiful new construction home in Rome, GA, featuring the popular Caldwell plan. Situated on a level homesite, this thoughtfully designed home offers the perfect balance of main-level living, modern upgrades, and flexible space. The open-concept layout is centered around a spacious family room with a stunning linear fireplace, creating an inviting gathering space. The family room flows seamlessly into the kitchen, which features upgraded appliances, granite countertops, large peninsula and upgraded cabinets, making it ideal for everyday living and entertaining. The kitchen also provides easy access to the rear covered patio, perfect for outdoor relaxation. Luxury vinyl plank flooring runs throughout the main living areas, providing durability and a seamless transition from room to room. Additional windows throughout the home enhance natural light and create a bright, airy atmosphere. A separate dining room offers an elegant space for formal meals or special occasions. The first-floor primary suite makes single-level living easy and convenient. The spacious bedroom features a tray ceiling, while the primary bath includes a large, tiled shower, and ample closet space. Upstairs, the home offers a large loft, two additional bedrooms, and a full bathroom, providing flexible space for guests, a home office, or additional living needs. Nine-foot ceilings on both floors add to the open and spacious feel throughout the home. Located in Southbend swim community, residents enjoy neighborhood amenities while being conveniently close to shopping, dining, schools, and major roadways. Photos are representative of the plan and not of the actual home. Seller incentives available with the use of the preferred lender.
- Listing Status:
- Pending
- Date Added:
- March 5, 2026
- Data Last Updated:
- August 11, 2026 at 2:07PM
- Listing Office:
- SDC Realty, LLC. : 770-213-8068
- Listing Agent:
- Rayna Jepsen : 678-229-7842
- Contact:
- 770-213-8068
- MLS ID:
- 7729906

- General: Entrance FoyerHigh Ceilings 9 ft MainHigh Ceilings 9 ft Upper
- Rooms: Family RoomLoft
- Appliances: DishwasherElectric RangeMicrowave
- Laundry: Laundry RoomMain Level
- Basement: None
- Flooring: Luxury Vinyl
- A/C: Central Air
- Heating: Central
- Fireplace: ElectricFamily RoomFireplaces: 1
- Disability Feature: None
- Eco/Green Feature: NoneNone
- General: Private Entrance
- Style: RanchTraditional
- Other Structures: PatioCovered
- Pool: None
- Parking: AttachedGarageLevel DrivewayParking spaces: 2
- Roofing: Composition
- Windows: Insulated Windows
- General: HardiPlank TypeStoneTwoSlab
- Road/Access: City Street
- HOA Amenities: 522.0Annually
- Originating MLS: First Multiple Listing Service
- County: Floyd - GA
- Zoning: 0
- View: Other
- Fencing: None
- Utilities: Electricity AvailableSewer AvailableWater AvailableOther
- Water: Public
- Sewer: Public Sewer
- Source: First Multiple Listing Service
This listing courtesy of Rayna Jepsen , SDC Realty, LLC.
Monthly Payment
- Principal & Interest $
- Property Taxes $
- Home Insurance $
- VA Funding Fee $