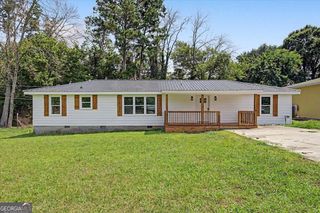
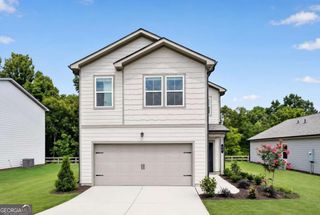
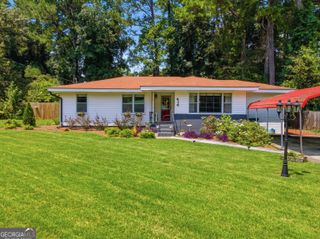
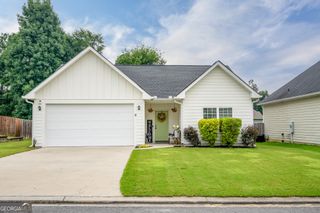
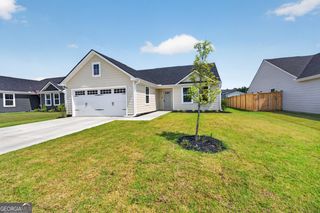
21 Redfern Trail NE, Rome, GA 30165
- 3 beds |
- 2 baths |
- 1,357 sqft
 Single-Family Home
  Built in 2002
  0.35acre lot
 —— car garage
  $193/sqft
  Listed 1 month ago
Property Description
Welcome home to this beautifully maintained 3 bedroom, 2 bathroom home situated on a spacious corner lot in the highly sought after Armuchee School District! From the inviting front porch to the fully fenced backyard, this move in ready home offers the perfect blend of comfort, style, and functionality. Inside, you'll find soaring vaulted ceilings, abundant natural light, luxury vinyl plank flooring throughout the main living areas, and an open floor plan designed for everyday living and entertaining. The spacious living room features a cozy fireplace with custom built in shelving and flows seamlessly into the dining area and kitchen, complete with ample cabinet space, generous countertops, and a breakfast bar. The split bedroom floor plan offers privacy, with a spacious primary suite featuring a walk in closet, double vanity, soaking tub, and separate shower. Two additional bedrooms and a full bath provide plenty of space for family, guests, or a home office. Step outside and discover an outdoor space designed for both relaxation and entertaining, featuring a covered pergola, spacious patio, fully fenced backyard, and a detached storage building, creating the perfect extension of the home's living space. Conveniently located just minutes from shopping, dining, and downtown Rome, this home truly checks all the boxes. Don't miss your opportunity to own this exceptional home in one of Rome's most desirable school districts!
- Listing Status:
- Pending
- Date Added:
- June 29, 2026
- Data Last Updated:
- August 11, 2026 at 2:07PM
- Listing Office:
- Maximum One Community Realtors : 770-334-8286
- Listing Agent:
- Chelsea Dotson : 706-936-7006
- MLS ID:
- 10795352

- General: BookcasesHigh CeilingsSeparate ShowerSoaking TubVaulted Ceiling(s)Walk-In Closet(s)
- Appliances: DishwasherRangeRefrigerator
- Laundry: In Hall
- Basement: None
- Flooring: Laminate
- A/C: Ceiling Fan(s)Central Air
- Heating: CentralElectric
- Fireplace: Living RoomFireplaceFireplaces: 1
- General: Outbuilding
- Style: Traditional
- Parking: GarageStorage
- Roofing: Composition
- General: OtherOneSlab
- HOA Amenities: None
- Originating MLS: Georgia MLS 2
- County: Floyd
- Zoning: J11Y 112
- Fencing: Back Yard
- Utilities: Natural Gas Available
- Water: Public
- Sewer: Public Sewer
- Source: Georgia MLS 2
This listing courtesy of Chelsea Dotson , Maximum One Community Realtors
Monthly Payment
- Principal & Interest $
- Property Taxes $
- Home Insurance $
- VA Funding Fee $

 New - 3 days ago