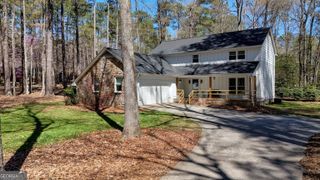
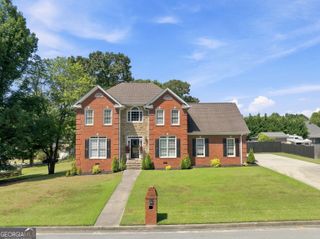
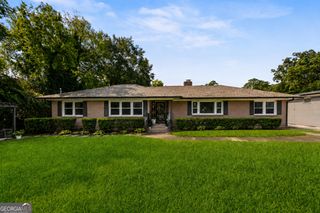
21 Saddlebrook Drive SE, Rome, GA 30161
- 4 beds |
- 3 baths |
- 2,388 sqft
 Single-Family Home
  Built in 1991
  0.59acre lot
 —— car garage
  $188/sqft
  Listed 10 days ago
Property Description
Located in established Saddlebrook Downs, this beautifully maintained 4 bedroom, 2.5 bath home combines a traditional floorplan with updated finishes, generous living spaces, and an unusually private backyard setting. The MAIN LEVEL welcomes you with a two-story foyer flanked by formal living and dining rooms. Hardwood floors extend through much of the main level, while upgraded lighting adds a fresh, polished feel throughout. The kitchen opens to an inviting family room anchored by a fireplace and overlooking the fenced backyard, creating an easy flow for everyday living and entertaining. Privately situated on the main level, the spacious primary suite features a large tile bath and provides a comfortable retreat away from the secondary bedrooms. UPSTAIRS, three additional bedrooms share a beautifully renovated full bath, providing plenty of flexibility for family, guests, or a home office. OUTSIDE, the property offers something especially unexpected for a neighborhood setting. In addition to the privacy-fenced backyard, the property includes approximately half of an additional lot extending beyond the fence into a wooded area, creating a natural buffer and added sense of seclusion. A patio with fire pit provides the perfect spot for outdoor gatherings, while professional landscaping and a built-in two-car garage complete the property. With multiple living spaces, a main-level primary suite, thoughtful updates, and a backyard setting that feels surprisingly private, 21 Saddlebrook Drive offers an exceptional combination of space, comfort, and convenience.
- Listing Status:
- Active
- Date Added:
- September 15, 2026
- Data Last Updated:
- September 25, 2026 at 6:06PM
- Listing Office:
- Toles, Temple & Wright, Inc. : 706-291-0202
- Listing Agent:
- Jeb Arp : 706-802-7512
- MLS ID:
- 10846718

- General: Bath
- Style: Brick FrontTraditional
- Parking: GarageAttachedGarage Door OpenerSide/Rear EntranceParking spaces: 2
- Roofing: Composition
- General: BrickWood SidingTwo
- HOA Amenities: 150.0
- Originating MLS: Georgia MLS 2
- County: Floyd
- Zoning: J15Z 133
- Fencing: Fenced
- Utilities: Cable AvailableElectricity AvailableHigh Speed InternetNatural Gas AvailablePhone AvailableSewer ConnectedUnderground UtilitiesWater AvailableElectricity on Property
- Water: Public
- Sewer: Public Sewer
- Source: Georgia MLS 2
This listing courtesy of Jeb Arp , Toles, Temple & Wright, Inc.
Monthly Payment
- Principal & Interest $
- Property Taxes $
- Home Insurance $
- VA Funding Fee $