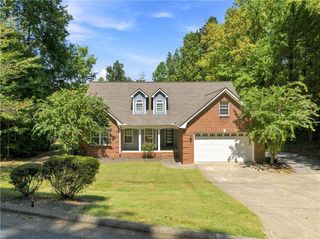
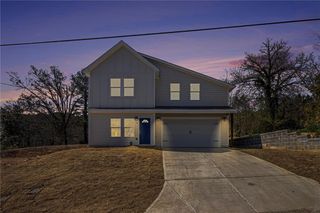
26 Gray Rock Drive NW, Rome, GA 30165
- 4 beds |
- 3 baths |
- 2,190 sqft
 Single-Family Home
  Built in 1983
  0.41acre lot
 2 car garage
  $154/sqft
  Listed 1 month ago
Property Description
Seller offering a 2-1 RATE BUYDOWN — LOWER YOUR RATE & PAYMENT FOR THE FIRST 2 YEARS! Ask about the 2.3% assumable loan, too! PLUS a rare TWO primary suite floor plan with 4 bedrooms, 3 full baths and 2,100+ SF of one-level living. If you need more space without moving into a much higher price point, 26 Gray Rock Dr deserves a look. This 4 bedroom, 3 bath ranch offers a versatile layout with two separate primary suites, making it ideal for buyers who need extra privacy, guest accommodations, a home office setup, or simply more room to spread out. Inside, you'll find a spacious living area with a stone fireplace, a functional kitchen and dining space, and a sunroom that provides even more flexible living space. An oversized laundry room adds everyday convenience. Outside, enjoy the large fenced backyard, deck, fire pit and plenty of room for pets, play, gardening or entertaining. Situated on a corner lot in the established Garden Lakes community with a 2 car garage and NO HOA. 4 bedrooms, 3 full baths, two primary suites, 2,100+ square feet and one-level living - a combination that's hard to find at this price. Come see how much space and flexibility this home has to offer!
- Listing Status:
- Active
- Date Added:
- August 17, 2026
- Data Last Updated:
- September 25, 2026 at 8:06PM
- Listing Office:
- Ansley Real Estate | Christie's International Real Estate : 404-480-4663
- Listing Agent:
- Jessica Cannon : 912-506-7713
- Contact:
- 912-506-7713
- MLS ID:
- 7822593

- General: StorageShed(s)
- Style: Ranch
- Other Structures: Front PorchRear Porch
- Pool: None
- Parking: DrivewayGarageGarage Faces SideKitchen LevelLevel DrivewayParking spaces: 0
- Roofing: Shingle
- Windows: None
- General: Wood SidingOneBlock
- Road/Access: Other
- Originating MLS: First Multiple Listing Service
- County: Floyd - GA
- Zoning: LT26 PT 24 GARDEN LAKES SUBD PT21-C PB15-230H12Y 111
- View: Neighborhood
- Fencing: Back Yard
- Utilities: Cable AvailableElectricity AvailableSewer AvailableWater AvailableNone
- Water: Public
- Sewer: Public Sewer
- Source: First Multiple Listing Service
This listing courtesy of Jessica Cannon , Ansley Real Estate | Christie's International Real Estate
Monthly Payment
- Principal & Interest $
- Property Taxes $
- Home Insurance $
- VA Funding Fee $

 New - 15 hours ago