264 Bellemont Drive SW, Rome, GA 30165
- 5 beds |
- 4 baths |
- 3,097 sqft
 Single-Family Home
  Built in 1979
  4.05acre lot
 2 car garage
  $186/sqft
  Listed 22 days ago
Property Description
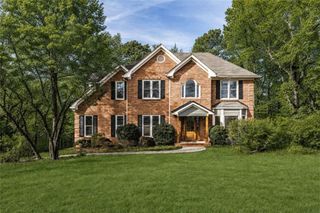
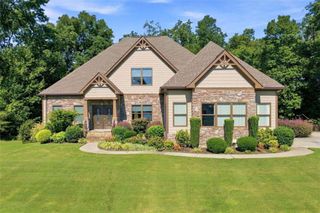
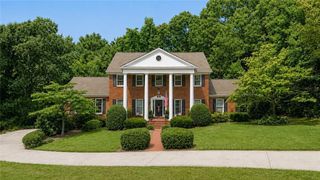
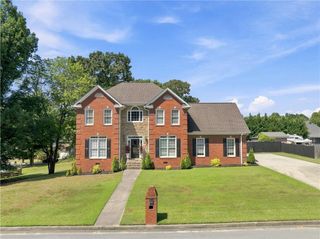
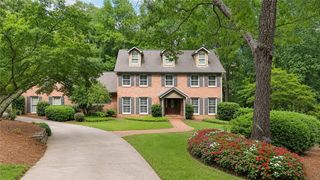
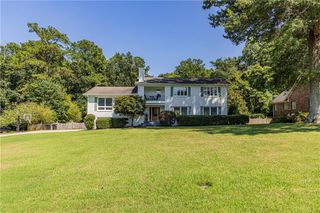
Horseleg Creek Area Equestrian Retreat on 4 Scenic Acres - Experience the perfect blend of privacy, beauty, and convenience at this exceptional mini farm tucked away on sought-after Bellemont Drive. Set on 4 acres surrounded by rolling countryside, this property offers a peaceful retreat just minutes from downtown Rome. This spacious 5-bedroom, 3.5-bath home features a welcoming floor plan designed for comfortable living and entertaining. The updated kitchen showcases quartz countertops, a farmhouse sink, modern appliances, and opens to a cozy fireside den and stunning sunroom filled with natural light and panoramic views. The main-level owner's suite provides convenience and privacy, while upstairs offers four additional bedrooms, 2 full baths, and flexible bonus space for work, play, or relaxation. Recent updates include fresh interior paint, new main-level flooring, kitchen enhancements, and a whole-home generator. Outside, professionally designed landscaping creates a true outdoor oasis with a stone patio, pergola, raised garden beds, and potting shed. Equestrian enthusiasts will appreciate the 3-stall barn with water and electricity, fenced pastures, creek frontage, trailer parking, and dedicated riding space. A rare opportunity to enjoy country living, equestrian amenities, and easy access to Rome's schools, medical facilities, and vibrant downtown. (Home is virtually staged)
- Listing Status:
- Active
- Date Added:
- September 3, 2026
- Data Last Updated:
- September 25, 2026 at 8:06PM
- Listing Office:
- Ansley Real Estate | Christie's International Real Estate : 404-480-4663
- Listing Agent:
- Jacob Calvert : 706-252-4429
- Contact:
- 706-252-4429
- MLS ID:
- 7832497

- General: OtherBarn(s)PergolaWorkshop
- Style: Traditional
- Other Structures: Patio
- Pool: None
- Parking: Garage
- Roofing: Composition
- Windows: Double Pane Windows
- General: OtherTwoSee Remarks
- Road/Access: County Road
- Originating MLS: First Multiple Listing Service
- County: Floyd - GA
- Zoning: LL273 304 4/4 PB38-81H15W 087A
- View: Trees/Woods
- Fencing: Fenced
- Utilities: Electricity AvailableNatural Gas AvailableWater Available220 VoltsGenerator
- Water: Public
- Sewer: Septic Tank
- Source: First Multiple Listing Service
This listing courtesy of Jacob Calvert , Ansley Real Estate | Christie's International Real Estate
Monthly Payment
- Principal & Interest $
- Property Taxes $
- Home Insurance $
- VA Funding Fee $