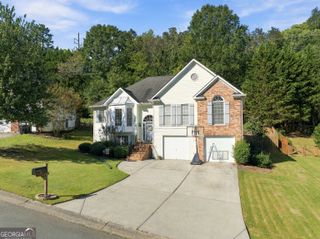
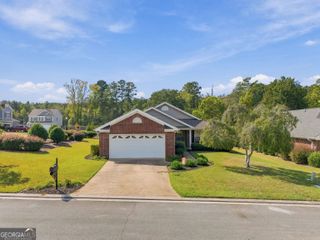
6 SE Preakness Court, Rome, GA 30161
- 3 beds |
- 3 baths |
- 2,185 sqft
 Single-Family Home
 Built in 1996
 0.47acre lot
 —— car garage
 $172/sqft
 Listed 18 days ago
Property Description
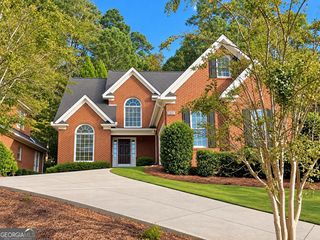
Step into this exquisite home with a welcoming foyer adorned with elegant arches which sets the tone for this home; offering a split bedroom floorpan. The separate formal living room is a multi use room and features a beautiful bay window that fills the space with natural light. The formal dining room offers plenty of room for entertaining family and friends. Tall ceilings and an open floor plan create an airy, inviting atmosphere throughout the main living areas. Enjoy the recessed lighting and lovely views of the backyard, from the living and breakfast areas. The deck is complimented with an arbor draped in beautiful vines. The spacious primary suite is a true retreat, featuring trey ceilings, his-and-hers walk-in closets and a generous primary bath with a separate jetted tub, nice sized shower, and an expansive double-sink vanity with plenty of storage space. The breakfast area is sure to become a favorite spot, boasting a vaulted ceiling and windows nice windows and sliding glass door, that create a peaceful setting for morning coffee or casual dining. Step outside onto the deck and enjoy your own private setting for alfresco dining, or simply relaxing and taking in the beauty of the outdoors. Two additional bedrooms offer flexibility for family, guests, or a home office. The Laundry Room has a utility sink, and a gas dryer. The backyard extends beyond the fence, while the fenced area provides a cozy, private space to enjoy the landscaping and outdoor surroundings. Additional features include a spacious two-car garage with some room for storage. The home is located in a quiet cul-de-sac that adds to the home's appeal. With its elegant architectural details, spacious living areas, abundant natural light, and inviting outdoor spaces, this home offers the perfect blend of comfort, character, and comfortable living.
- Listing Status:
- Active
- Date Added:
- October 25, 2026
- Data Last Updated:
- November 11, 2026 at 4:08AM
- Listing Office:
- Hardy Realty & Development Company : 706-291-4321
- Listing Agent:
- Ginger H Alexander : 706-346-9660
- MLS ID:
- 10878950

- General: Outbuilding
- Style: CraftsmanTraditional
- Parking: GarageParking spaces: 2
- Roofing: Composition
- General: OtherVinyl SidingOne
- HOA Amenities: Other150.0
- Originating MLS: Georgia MLS 2
- County: Floyd
- Zoning: J15Z 172
- Utilities: Cable AvailableElectricity AvailablePhone AvailableSewer AvailableSewer ConnectedUnderground UtilitiesWater AvailableElectricity on Property
- Water: Public
- Sewer: Public Sewer
- Source: Georgia MLS 2
This listing courtesy of Ginger H Alexander , Hardy Realty & Development Company
Monthly Payment
- Principal & Interest $
- Property Taxes $
- Home Insurance $
- VA Funding Fee $