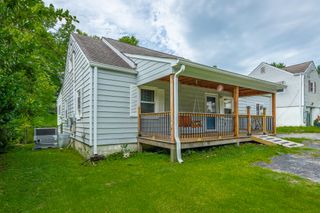
108 S Liner Street, Rossville, GA 30741
- 4 beds |
- 3 baths |
- 2,312 sqft
 Single-Family Home
  Built in 1910
  0.43acre lot
 —— car garage
  $115/sqft
  Listed 6 days ago
Property Description
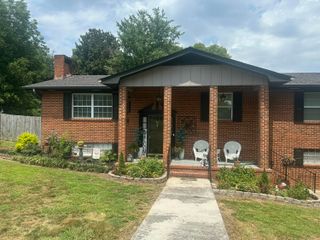
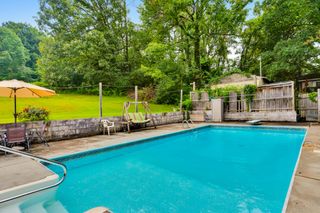
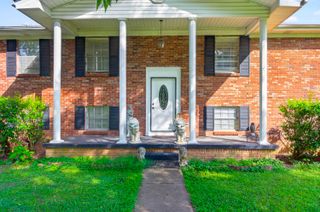
HUD Case Number 106-519821. HUD homes are Sold As is. www.olympusams-at.com. www.HudHomeStore.gov. Welcome to this spacious and inviting 4-bedroom, 3-bath home in the heart of Rossville! Offering comfort and functionality, this home is packed with features you'll love. Step inside to find a large chef's kitchen with beautiful granite countertops, ample cabinet space, and plenty of room for gathering. Just off the kitchen, you'll find an oversized laundry room complete with an additional refrigerator for extra storage and convenience. The home offers multiple living spaces, including two cozy fireplaces and a bright sunroom that's perfect for relaxing with your morning coffee or enjoying the view of the private backyard. The primary suite features two walk-in closets, while another bedroom includes custom built-in bookshelves, making it an ideal home office, library, or guest room. Large closets throughout the home provide abundant storage, and select rooms showcase hardwood floors. Outside, enjoy a covered front porch, a spacious back deck, and a fully fenced backyard with a privacy fence--perfect for entertaining, pets, or simply enjoying your own outdoor retreat. A paved driveway adds convenience and curb appeal. With generous living space, thoughtful updates, and a fantastic layout, this home is ready for its next owner. Schedule your private showing today!
- Listing Status:
- Active
- Date Added:
- August 4, 2026
- Data Last Updated:
- August 10, 2026 at 6:36PM
- Listing Office:
- BHHS Southern Routes Realty : 423-541-6105
- MLS ID:
- 1540029

- General: PlaygroundPrivate YardRain GuttersStorageOutbuilding
- Other Structures: Outbuilding
- Parking: ConcreteDrivewayOff Street
- Roofing: Shingle
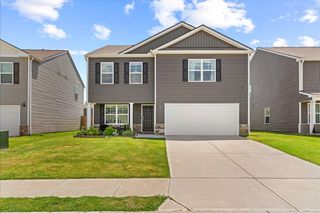
- General: Vinyl SidingOneBlock
- Originating MLS: Greater Chattanooga REALTORS®
- County: Walker
- Zoning: Part of Land Lot 29 9th District 4th Section2011 052
- Fencing: FencedPrivacyWood
- Utilities: Cable AvailableElectricity ConnectedSewer ConnectedWater Connected
- Water: Public
- Sewer: Public Sewer
- Source: Greater Chattanooga REALTORS®
This listing courtesy of BHHS Southern Routes Realty
Monthly Payment
- Principal & Interest $
- Property Taxes $
- Home Insurance $
- VA Funding Fee $

 New - 13 hours ago