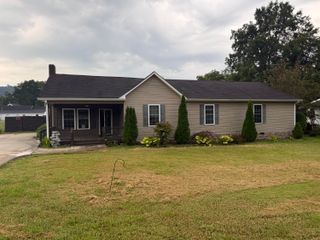
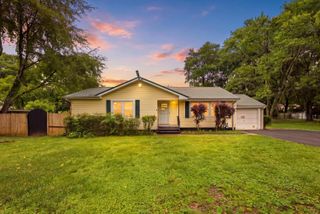
834 Crestridge Drive, Rossville, GA 30741
- 5 beds |
- 3 baths |
- 2,700 sqft
 Single-Family Home
  Built in 1973
  0.37acre lot
 —— car garage
  $87/sqft
  Listed 13 hours ago
Property Description
Solid all-brick 5 bedroom, 3 bath home in the established Mt View subdivision, offering 2,700 sq ft on a 0.37-acre lot. Major systems already updated -- new roof and new HVAC -- giving a buyer a strong head start. The layout offers plenty of room to grow, with a basement level ready for your finishing touches. Cosmetic updates remain, including flooring in the basement, kitchen renovation, and bathroom refreshes, making this a great opportunity to build instant equity through strategic updates. No garage, but ample driveway parking. Convenient Walker County location zoned for Cherokee Ridge Elementary, Chattanooga Valley Middle, and Ridgeland High. Priced to reflect the work needed -- bring your vision and contractor and make this brick beauty shine!
- Listing Status:
- Active
- Date Added:
- August 10, 2026
- Data Last Updated:
- August 10, 2026 at 5:36PM
- Listing Office:
- Southern Property Shop : 423-888-5217
- MLS ID:
- 1540453

- General: Rain GuttersShed(s)
- Style: Split Level
- Other Structures: Shed(s)
- Parking: AsphaltDrivewayPaved
- Roofing: Shingle
- Windows: Aluminum FramesBlindsWindow Treatments
- General: BrickVinyl Siding2BlockBrick/Mortar
- Road/Access: City Street
- Originating MLS: Greater Chattanooga REALTORS®
- County: Walker
- Zoning: Ptll 176 9/4 Lt 317 Mountain View S/D Landlot: 176 Landdist: 9/40106 122
- Fencing: Back YardChain Link
- Utilities: Cable AvailableElectricity AvailableElectricity ConnectedPhone AvailableWater Connected
- Water: Public
- Sewer: Septic Tank
- Source: Greater Chattanooga REALTORS®
This listing courtesy of Southern Property Shop
Monthly Payment
- Principal & Interest $
- Property Taxes $
- Home Insurance $
- VA Funding Fee $