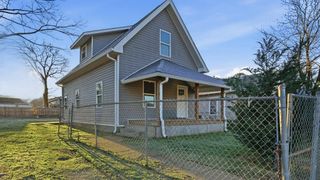
112 Stegall Street, Rossville, GA 30741
- 3 beds |
- 3 baths |
- 1,341 sqft
 Single-Family Home
  Built in 1990
  0.29acre lot
 1 car garage
  $183/sqft
  Listed 4 months ago
Property Description
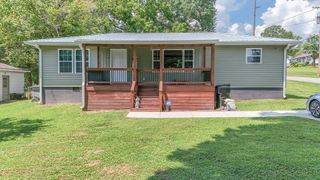
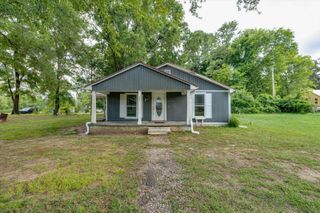
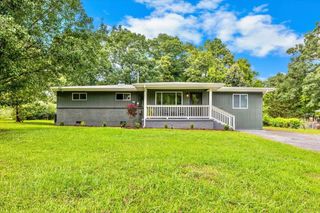
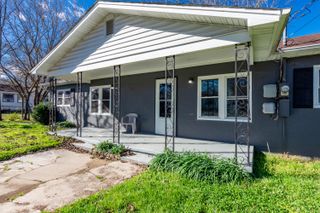
$15,000 PRICE REDUCTION! OPEN SUNDAY, JULY 5, FROM 2-5! Where else are you going to find a three bedroom and three FULL bath home THIS NICE for such a GREAT PRICE? Immaculate remodeled rancher at the end of a low traffic dead end street with private back yard. Located only minutes from downtown Chattanooga. Three bedrooms and three NEW full baths! NEW landscaping gives the home great curb appeal! Ensuite Primary Bedroom on the main floor has a Beautiful NEW full bath with NEW tile surround shower and double vanities. There is a second bedroom on the main floor as well and a second NEW full bath in the hallway. The NEW kitchen has NEW granite counter tops, NEW luxury vinyl tile flooring, NEW shaker-style cabinets and NEW stainless steel appliances! The kitchen opens to a NEW deck for relaxing or outdoor dining with stairs going down to the large landscaped back yard! Downstairs has been reconfigured to include a NEW third bedroom and a NEW third full bath! NEW roof, NEW luxury vinyl plank and tile flooring throughout, NEW open concept, NEW paint throughout. This home has been made NEW again! NOTE: According to the Chickamauga & Chattanooga Railroad, the train only runs on the nearby track a maximum of two times per day between 6:00 a.m. and 6:00 p.m. Schedule your showing today!
- Listing Status:
- Active
- Date Added:
- April 11, 2026
- Data Last Updated:
- August 10, 2026 at 8:36PM
- Listing Office:
- Keller Williams Realty : 423-664-1900
- MLS ID:
- 1531835

- General: Private YardRain Gutters
- Style: Ranch
- Pool: None
- Parking: Off Street
- Roofing: Shingle
- Windows: Aluminum FramesInsulated WindowsWindow Treatments
- General: BrickVinyl SidingOneBrick/MortarStone
- Originating MLS: Greater Chattanooga REALTORS®
- County: Walker
- Zoning: Lt 9 & E 40' Lt 8 Spring Pl S/D Unit #1 Landlot: 44 Landdist: 9/42022 021
- View: View
- Utilities: Cable AvailableSewer ConnectedUnderground Utilities
- Water: Public
- Sewer: Public Sewer
- Source: Greater Chattanooga REALTORS®
This listing courtesy of Keller Williams Realty
Monthly Payment
- Principal & Interest $
- Property Taxes $
- Home Insurance $
- VA Funding Fee $

 New - 1 day ago