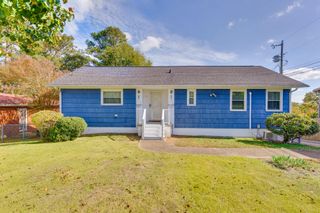
14 Sunset Cove Drive, Rossville, GA 30741
- 3 beds |
- 3 baths |
- 1,587 sqft
 Single-Family Home
 Built in 2014
 5,227sqft lot
 1 car garage
 $185/sqft
 Listed 1 month ago
Property Description
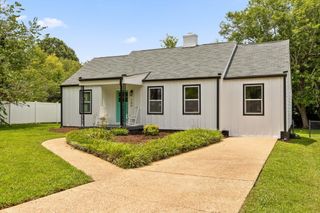
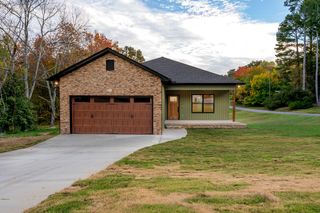
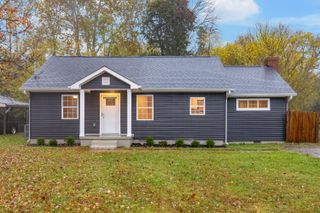
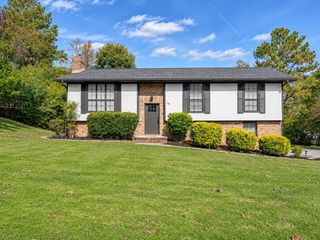
Welcome home to this fantastic one-level townhome, ideally located in Rossville, GA, just minutes from Chattanooga and close to all the shopping and conveniences you need. This home offers 3 bedrooms and 2 full bathrooms, plus an entirely separate living space above the garage that adds incredible flexibility. Inside, you'll love the big, open kitchen and the cozy fireplace in the living room, perfect for gathering with family and friends. Step outside to a fenced backyard, ideal for pets, play, or entertaining, plus an enclosed sunroom that's perfect as an extra sitting area, home office, or reading nook. The space above the garage is where this home really sets itself apart. It includes a finished bonus room with its own closet and half bath, along with additional unfinished square footage just waiting for your vision. Dreaming of a guest suite, private office, in-law space, or extra bedroom? This blank canvas makes it possible. Prefer simplicity? Leave it as-is and enjoy an abundance of extra storage. With endless possibilities and a location that can't be beat, this home is ready to fit your lifestyle, however you choose to use it. Schedule your showing today!
- Listing Status:
- Active
- Date Added:
- October 1, 2026
- Data Last Updated:
- November 10, 2026 at 1:36AM
- Listing Office:
- EXP Realty, LLC : 888-519-5113
- MLS ID:
- 1543532

- General: LightingRain Gutters
- Style: Ranch
- Parking: ConcreteDrivewayGarageOff StreetOn StreetGarage Faces Front
- Roofing: AsphaltShingle
- Windows: BlindsDouble Pane WindowsInsulated WindowsVinyl Frames
- General: StoneVinyl Siding1Slab
- Road/Access: City Street
- HOA Amenities: GatedMaintenance Grounds80.0Monthly
- Golf: CurbsGatedStreet LightsSidewalks
- Originating MLS: Greater Chattanooga REALTORS®
- County: Catoosa
- Zoning: Lot 29A Sunset Cove Landlot: 20 Landdist: 90010h02900a
- Fencing: Back YardFencedPrivacyWrought Iron
- Utilities: Cable ConnectedElectricity ConnectedPhone ConnectedPropaneSewer ConnectedUnderground UtilitiesWater Connected
- Water: Public
- Sewer: Public Sewer
- Source: Greater Chattanooga REALTORS®
This listing courtesy of EXP Realty, LLC
Monthly Payment
- Principal & Interest $
- Property Taxes $
- Home Insurance $
- VA Funding Fee $

 New - 1 day ago