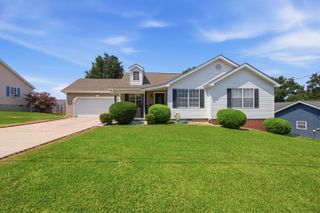
169 Century Station Drive, Rossville, GA 30741
- 3 beds |
- 2 baths |
- 1,441 sqft
 Single-Family Home
 Built in 2002
 10,454sqft lot
 2 car garage
 $208/sqft
 Listed 17 days ago
Property Description
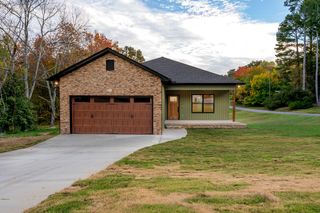
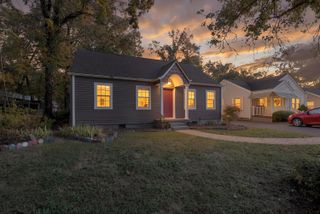
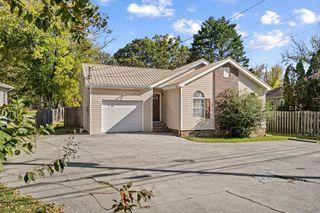
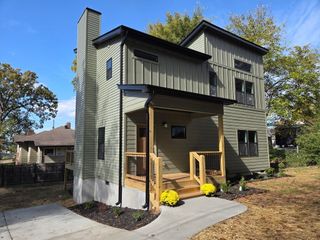
Welcome to this rocking chair front porch brick front Ranch home conveniently located at 169 Century Station Dr. This meticulously maintained home sits on a spacious level lot and is not in a flood zone. Entering through the front door you'll be greeted by the Great Room with engineered hardwood floors in near perfect condition. The vaulted ceiling and Gas Log Fireplace make this a wonderful gathering area. The semi open floorplan separates the kitchen noise while still allowing for everyone to engage in conversations. Next to the Dining area the Kitchen with upgraded cabinets has an island for additional counter space and storage. You'll enjoy the large Pantry too! The Primary Bedroom also has vaulted ceilings that make this room inviting. Don't miss the display shelf that runs along one wall. The new carpeting is soft underfoot. Along with the En-Suite the Walk-in Closet is just what you've been looking for. Are the other 2 Bedrooms small? No, they are not! Just another great surprise waiting for you. So, what about the Laundry Room? Great size as well! Step out back to enjoy all the possibilities this Fenced yard holds for you. In addition to the Covered Back Porch you will see flowers and plants galore. While there is no HOA here the neighborhood has that peaceful feeling that begs an evening stroll. EVERYTHING is so convenient! 5 minutes away from shopping, churches, and schools. Come see this home and get the home you deserve.
- Listing Status:
- Active
- Date Added:
- October 23, 2026
- Data Last Updated:
- November 9, 2026 at 11:36PM
- Listing Office:
- The Chattanooga Home Team : 423-800-8003
- MLS ID:
- 1545077

- General: Other
- Style: Ranch
- Parking: DrivewayGarageGarage Door OpenerKitchen Level
- General: BrickVinyl Siding1Slab
- Originating MLS: Greater Chattanooga REALTORS®
- County: Catoosa
- Zoning: LOT 6 FORT TOWN ESTATES PHASE 2 LANDLOT: 89 LANDDIST: 90012g-006
- Fencing: FencedPrivacy
- Utilities: Cable AvailableCable ConnectedElectricity ConnectedNatural Gas ConnectedPhone ConnectedSewer ConnectedUnderground UtilitiesWater Connected
- Water: Public
- Sewer: Public Sewer
- Source: Greater Chattanooga REALTORS®
This listing courtesy of The Chattanooga Home Team
Monthly Payment
- Principal & Interest $
- Property Taxes $
- Home Insurance $
- VA Funding Fee $

 New - 1 day ago