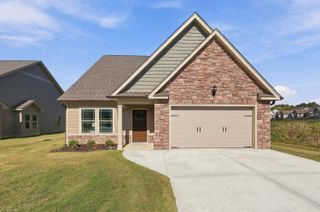
173 Battle Bluff Drive, Rossville, GA 30741
- 3 beds |
- 2 baths |
- 1,507 sqft
 Single-Family Home
 Built in 2017
 10,019sqft lot
 2 car garage
 $219/sqft
 Listed 27 days ago
Property Description
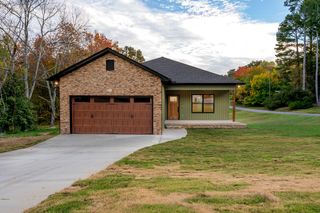
Welcome to 173 Battle Bluff Drive! This beautifully maintained, one-level home offers 3 bedrooms, 2 full bathrooms, and 1,507 square feet of comfortable living space. Step inside to find a warm and inviting living room featuring vaulted ceilings and a stylish fireplace accent wall that creates the perfect focal point for relaxing evenings or entertaining guests. Thoughtful design touches throughout add character and a modern feel, while a dedicated office nook provides a convenient space for working from home or managing daily tasks. The spacious bedrooms offer room to unwind, and the updated bathroom finishes bring a fresh, contemporary look. Outside, enjoy the privacy of a fully fenced backyard with a privacy fence, perfect for relaxing, entertaining, or enjoying time outdoors. A storage shed provides extra space for tools, equipment, and seasonal items. Built in 2017, this home also features an attached two-car garage and a manageable 0.23-acre lot. Located in Battle Bluff Estates in Rossville, this home combines comfortable single-level living, modern style, and practical outdoor space. Don't miss your opportunity to make this inviting home your own!
- Listing Status:
- Pending
- Date Added:
- October 16, 2026
- Data Last Updated:
- November 10, 2026 at 12:36AM
- Listing Office:
- EXP Realty, LLC : 888-519-5113
- MLS ID:
- 1544565

- General: Ceiling Fan(s)Double VanityEat-in KitchenHigh CeilingsKitchen IslandOpen FloorplanPrimary DownstairsWalk-In Closet(s)Tub/shower ComboSplit Bedrooms
- Appliances: DisposalDishwasherElectric Water HeaterFree-Standing Electric RangeMicrowavePlumbed For Ice MakerRefrigeratorStainless Steel Appliance(s)
- Laundry: Laundry ClosetElectric Dryer HookupWasher Hookup
- Basement: Crawl Space
- Flooring: CarpetLuxury VinylTile
- A/C: Central AirElectric
- Heating: CentralElectric
- Fireplace: ElectricLiving RoomFireplaceFireplaces: 1
- General: Fire PitLightingRain GuttersOutbuildingStorage
- Other Structures: OutbuildingStorage
- Pool: None
- Parking: DrivewayGarageGarage Door OpenerGarage Faces Front
- Roofing: Shingle
- General: BrickVinyl Siding1Block
- Golf: Sidewalks
- Originating MLS: Greater Chattanooga REALTORS®
- County: Walker
- Zoning: LOT 91 BATTLE BLUFF ESTATES PHASE 1 LANDLOT: 63 LANDDIST: 9/46003 090
- Fencing: Back YardFencedPrivacy
- Utilities: Cable ConnectedElectricity ConnectedPhone AvailableSewer ConnectedWater Connected
- Water: Public
- Sewer: Public Sewer
- Source: Greater Chattanooga REALTORS®
This listing courtesy of EXP Realty, LLC
Monthly Payment
- Principal & Interest $
- Property Taxes $
- Home Insurance $
- VA Funding Fee $

 New - 1 day ago