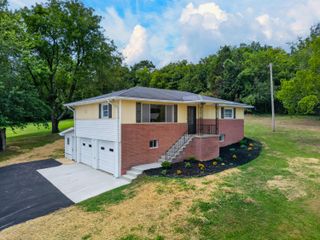
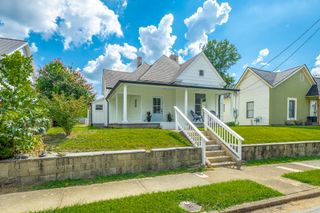
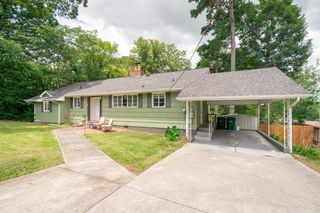
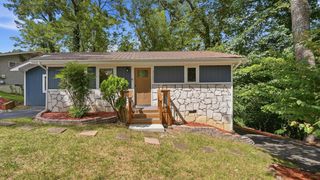
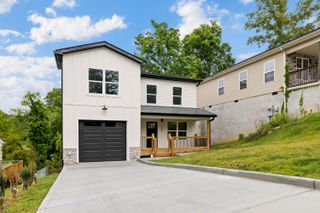
237 Sweet Birch Drive, Rossville, GA 30741
- 3 beds |
- 2 baths |
- 1,710 sqft
 Single-Family Home
  Built in 2006
  10,019sqft lot
 2 car garage
  $193/sqft
  Listed 1 month ago
Property Description
Welcome to 237 Sweet Birch Drive, where thoughtful design and room to grow come together! This home features a desirable split-bedroom floor plan, offering privacy for the primary suite while keeping the secondary bedrooms separate. The roof is only 6 years old, providing added peace of mind. Outside, you'll appreciate the extra side parking and drive-through gate leading to the spacious, level backyard- perfect for creating the backyard you've always wanted. One of this home's standout features is the unfinished bonus space above the garage that's ready to be transformed into additional living space. Whether you envision a teen suite, in-law quarters, home office, media room, or hobby space, the possibilities are endless. Conveniently located with easy access to shopping, dining, schools, and downtown Chattanooga, this home offers the perfect combination of comfort, functionality, and future potential. Enjoy evening strolls or morning walks on the sidewalks throughout the neighborhood, adding to the community's welcoming atmosphere. Don't miss your chance to make this versatile home yours! Property is under a 48-hour First Right of Refusal (kick-out clause). Seller continues to accept showings and backup offers.
- Listing Status:
- Active
- Date Added:
- July 10, 2026
- Data Last Updated:
- August 10, 2026 at 6:36PM
- Listing Office:
- Zach Taylor - Chattanooga : 855-261-2233
- MLS ID:
- 1538468

- General: Private YardRain Gutters
- Style: Ranch
- Other Structures: None
- Parking: ConcreteDrivewayGarageGarage Door OpenerGarage Faces Front
- Roofing: Shingle
- Windows: ScreensVinyl Frames
- General: BrickConcreteVinyl Siding1Slab
- Road/Access: Private Road
- HOA Amenities: 150.0Annually
- Golf: CurbsSidewalks
- Originating MLS: Greater Chattanooga REALTORS®
- County: Catoosa
- Zoning: Lot 59 Sunrise Meadows Ph 1 Landlot: 21 Landdist: 90001m059
- Fencing: Back YardPrivacy
- Utilities: Electricity ConnectedNatural Gas Not AvailableSewer ConnectedUnderground UtilitiesWater Connected
- Water: Public
- Sewer: Public Sewer
- Source: Greater Chattanooga REALTORS®
This listing courtesy of Zach Taylor - Chattanooga
Monthly Payment
- Principal & Interest $
- Property Taxes $
- Home Insurance $
- VA Funding Fee $

 New - 13 hours ago