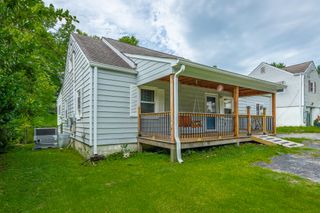
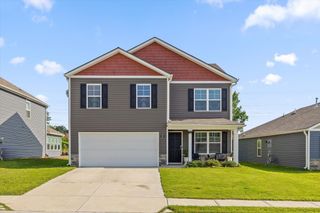
5008 Dellwood Drive, Rossville, GA 30741
- 3 beds |
- 3 baths |
- 2,334 sqft
 Single-Family Home
  Built in 1999
  0.42acre lot
 2 car garage
  $128/sqft
  Listed 21 days ago
Property Description
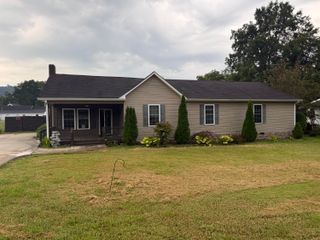
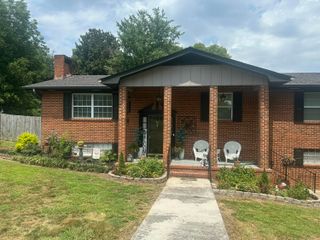
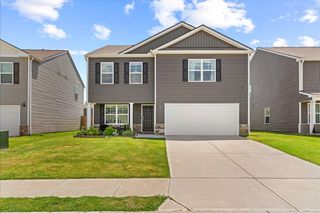
Opportunity awaits at 5008 Dellwood Dr. in Rossville! This 3-bedroom, 3 full-bath home offers approximately 2,334 sq. ft. of living space and is ready for your personal touch. Being sold AS IS, the property presents an excellent opportunity for buyers looking to update and customize a home to their own style. All existing kitchen appliances will remain, providing added value for the new owner. A new roof was installed in November 2016, offering peace of mind on one of the home's major improvements. The spacious two-car garage provides ample room for parking, storage, or a workshop. Conveniently located in a growing area just minutes from Chattanooga, TN, this home combines space, potential, and an excellent location. Don't miss your chance to make this property your own!
- Listing Status:
- Pending
- Date Added:
- July 20, 2026
- Data Last Updated:
- August 10, 2026 at 6:36PM
- Listing Office:
- Real Estate Partners Chattanooga LLC : 423-265-0088
- MLS ID:
- 1539085

- General: Ceiling Fan(s)ChandelierDouble VanityEntrance FoyerEat-in KitchenGranite CountersHigh CeilingsSoaking TubStorageSeparate ShowerSplit Bedrooms
- Appliances: DishwasherFree-Standing Electric OvenFree-Standing RefrigeratorFree-Standing RangeGas Water HeaterMicrowave
- Laundry: InsideLaundry RoomUpper Level
- Basement: Finished
- Flooring: CarpetCeramic TileVinyl
- A/C: Central AirCeiling Fan(s)Electric
- Heating: Natural Gas
- Fireplace: Gas LogLiving RoomFireplace
- General: Private YardRain Gutters
- Style: Split Level
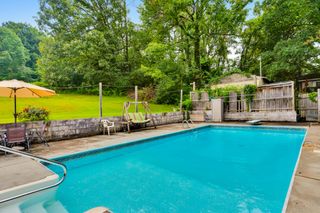
- Pool: None
- Parking: ConcreteDrivewayGarageGarage Door OpenerOff StreetGarage Faces Side
- Roofing: Shingle
- General: BlockVinyl SidingTwoBlock
- Originating MLS: Greater Chattanooga REALTORS®
- County: Walker
- Zoning: Lot 621 Mission Glen Subdivision Phase 6 Landlot: 102 Landdist: 9/40138 130
- View: Mountain(s)View
- Utilities: Cable AvailableElectricity AvailableElectricity ConnectedNatural Gas AvailableNatural Gas ConnectedPhone AvailableSewer AvailableSewer ConnectedWater AvailableWater Connected
- Water: Public
- Sewer: Public Sewer
- Source: Greater Chattanooga REALTORS®
This listing courtesy of Real Estate Partners Chattanooga LLC
Monthly Payment
- Principal & Interest $
- Property Taxes $
- Home Insurance $
- VA Funding Fee $