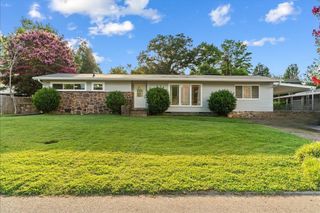
54 Kriswood Drive, Rossville, GA 30741
- 3 beds |
- 2 baths |
- 1,788 sqft
 Single-Family Home
  Built in 1964
  0.35acre lot
 1 car garage
  $168/sqft
  Listed 12 days ago
Property Description
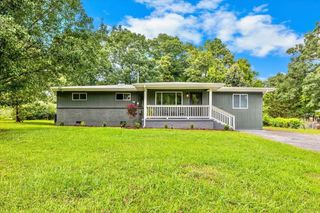
From the moment you arrive, you'll appreciate the pride of ownership that shines throughout this beautifully maintained all-brick home. This property offers the perfect blend of comfort, space, & peace of mind. Inside, you'll find no carpet anywhere, just beautiful hardwood & tile flooring throughout. The spacious den opens seamlessly to the updated kitchen, creating the perfect gathering space for everyday living & entertaining. The kitchen was thoughtfully renovated with new cabinets, granite countertops, under-cabinet lighting, & modern finishes, while updated lighting & neutral paint give the home a fresh, inviting feel. All of the bedrooms are generously sized, & the primary suite offers dual closets & a private ensuite bath with a walk-in shower. The current owners have taken exceptional care of this home, giving buyers confidence from day one. Enjoy added peace of mind with a professionally encapsulated crawl space complete with a dehumidifier, along with numerous updates including vinyl windows, exterior doors, roof (2018), HVAC ductwork (2018), garage door & opener (2020-2021). Need room to grow? The unfinished basement offers approximately 924 sq. ft. of expansion potential, providing endless possibilities for a media room, home gym, guest suite, workshop, or additional living space. The pool table will remain, making it the perfect place to gather. Outside, you'll love the oversized deck & patio overlooking the expansive, park-like backyard with lush grass & plenty of room to entertain, garden, play, or simply relax & enjoy the outdoors. If you've been searching for a move-in ready home that's been lovingly maintained, offers modern updates, EPB internet, generous living spaces, & room to grow, this is one you won't want to miss. Schedule your private showing today! miss. Schedule your private showing today!
- Listing Status:
- Active
- Date Added:
- July 29, 2026
- Data Last Updated:
- August 10, 2026 at 6:18PM
- Listing Office:
- RE/MAX Properties : 4233644506
- Listing Agent:
- Jennifer Cooper : 4233644506
- MLS ID:
- 3312294

- Style: Ranch
- Other Structures: DeckPatio
- Parking: Garage Door OpenerGarage Faces FrontConcreteDrivewayParking spaces: 1
- Roofing: Other
- General: Three Or More
- Originating MLS: realtrac
- County: Walker CountyGA
- Topography: LevelOther
- Zoning: 0207 244
- Fencing: Back Yard
- Utilities: Electricity AvailableWater Available
- Water: Public
- Sewer: Septic Tank
- Source: realtrac
This listing courtesy of Jennifer Cooper , RE/MAX Properties
Monthly Payment
- Principal & Interest $
- Property Taxes $
- Home Insurance $
- VA Funding Fee $

 New - 3 days ago