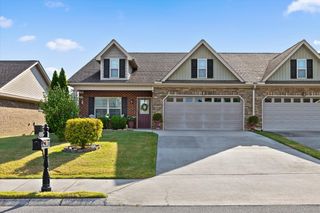
84 Yellow Brick Road, Rossville, GA 30741
- 3 beds |
- 2 baths |
- 1,560 sqft
 Town Home
 Built in 2002
 5,663sqft lot
 2 car garage
 $183/sqft
 Listed 1 month ago
Property Description
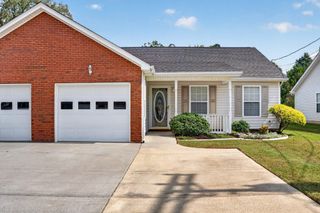
Welcome to 84 Yellow Brick Rd! This 3bedroom/2 bath home is awaiting you. You will appreciate the fresh, modern updates, and comfortable layout designed for everyone, everyday living, & entertaining. The home welcomes you with new flooring, fresh paint, new lighting, updated water fixtures, & fresh landscaping which offers a clean, move-in-ready feel. The living room will be enjoyed as you gather around the stunning new granite fireplace. The kitchen shines with new granite countertops matching the living room for a cohesive feel, new stainless-steel appliances, updated lighting, and freshly painted cabinets all with new hardware. The dining area affords space for dining at the table and barstools along the countertop allowing for extra seating for a quick breakfast/lunch spot, or those extra guests. One highlight of the home is the Florida room tucked away beyond the kitchen. This room has wonderful natural light from the wall of windows overlooking the wooded dry creek area out back. This quiet private space may quickly become your favorite room because it can be envisioned as a spot for your early coffee, a reading retreat, entertaining friends, or simply a quiet relaxing destination set apart from the rest of the home. The master is spacious with two closets and its own ensuite. The laundry room is convenient to the bedrooms. The 2-car garage provides plenty of room for vehicles, storage, hobbies, and has access for attic storage. Out front you will find a covered porch ready for watching the sunrise. A sidewalk leads back to a private patio area off of the Florida room. Did I mention, ''Location, location?'' Easy access to I-24/I-75 split, restaurants, shopping, hospitals, and many more amenities in the area all within 10-15 minutes. This quaint patio community is semi-private with sidewalks, plenty of parking, and wonderful neighbors. Come follow the Yellow Brick Road...you just might find there's no place like home!
- Listing Status:
- Active
- Date Added:
- October 15, 2026
- Data Last Updated:
- November 10, 2026 at 1:36AM
- Listing Office:
- Red Barn Realty Group, LLC : 678-679-1175
- MLS ID:
- 1543671

- General: Rain Gutters
- Style: Contemporary
- Pool: None
- Parking: ConcreteDrivewayGarageGarage Door OpenerOff StreetGarage Faces Front
- Roofing: AsphaltShingle
- Windows: Double Pane WindowsInsulated WindowsLow-Emissivity WindowsScreensVinyl Frames
- General: BrickVinyl Siding1Slab
- Road/Access: City StreetInterstate Access Within 5 Miles
- HOA Amenities: Maintenance GroundsParking640.0Annually
- Golf: CurbsSidewalks
- Originating MLS: Greater Chattanooga REALTORS®
- County: Catoosa
- Zoning: LOT 55B DOGWOOD PLACE PHASE 2 LANDLOT: 51 LANDDIST: 90002k-05500-B
- Fencing: None
- Utilities: Cable AvailableElectricity AvailableElectricity ConnectedSewer AvailableSewer ConnectedWater AvailableWater Connected
- Water: Public
- Sewer: Public Sewer
- Source: Greater Chattanooga REALTORS®
This listing courtesy of Red Barn Realty Group, LLC
Monthly Payment
- Principal & Interest $
- Property Taxes $
- Home Insurance $
- VA Funding Fee $