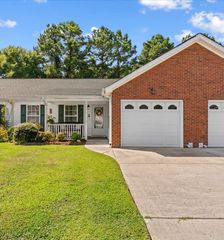
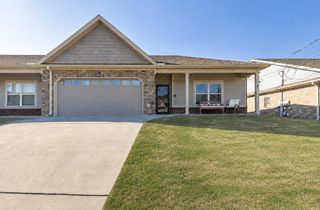
915 Colony Circle, Fort Oglethorpe, GA 30742
- 2 beds |
- 2 baths |
- 1,540 sqft
 Town Home
 Built in 2013
 —— sqft lot
 2 car garage
 $204/sqft
 Listed 1 month ago
Property Description
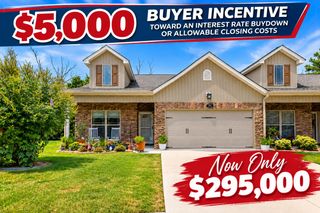
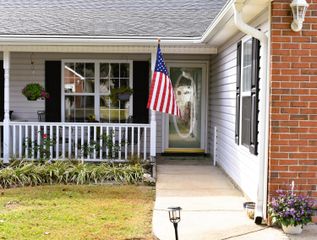
Welcome home! This beautifully upgraded, one-level home offers the perfect combination of comfort, style, and easy living. From the moment you step into the inviting foyer, you'll notice the beautiful hardwood floors, 9-foot ceilings, and elegant crown molding that create a warm and polished first impression. The spacious guest bedroom is conveniently located just off the foyer, while the home continues into a wonderful open-concept living space where the kitchen, dining area, and living room come together seamlessly. Designed with both everyday living and entertaining in mind, this layout allows everyone to stay connected--even while preparing a meal in the kitchen. The beautifully upgraded kitchen features custom cabinetry, quartz countertops, a breakfast bar, upgraded appliances, and a large walk-in pantry that provides plenty of storage. The cozy stacked-stone fireplace serves as a beautiful focal point and can be enjoyed from the living room, dining area, and kitchen. Just off the kitchen, step outside to the covered patio and enjoy your morning coffee, an evening meal. Beyond the covered patio, the home also offers a lovely private backyard, an inviting outdoor retreat with room to relax, garden, entertain, or simply enjoy your own peaceful space. With everything conveniently located on one level, this home offers an easy, comfortable lifestyle without sacrificing style or space. Beautiful upgrades, an inviting open floor plan, and a private backyard make this a home you'll want to see for yourself!
- Listing Status:
- Active
- Date Added:
- September 14, 2026
- Data Last Updated:
- November 10, 2026 at 1:36AM
- Listing Office:
- Coldwell Banker Kinard Realty - Ga : 706-935-5599
- MLS ID:
- 1542755

- General: Private Yard
- Parking: Garage Door OpenerKitchen Level
- Roofing: Shingle
- Windows: Insulated Windows
- General: BrickFrameVinyl SidingOneSlab
- HOA Amenities: 45.0Monthly
- Golf: Sidewalks
- Originating MLS: Greater Chattanooga REALTORS®
- County: Catoosa
- Zoning: LOT 165A HERITAGE WOODS U-3 LANDLOT: 58 LANDDIST: 90002j-16500-A
- Utilities: Cable AvailableElectricity AvailablePhone AvailableSewer ConnectedUnderground Utilities
- Water: Public
- Sewer: Public Sewer
- Source: Greater Chattanooga REALTORS®
This listing courtesy of Coldwell Banker Kinard Realty - Ga
Monthly Payment
- Principal & Interest $
- Property Taxes $
- Home Insurance $
- VA Funding Fee $