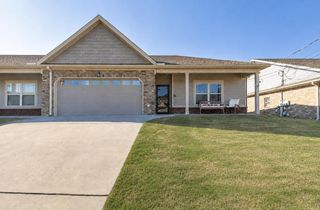
1886 Cotton Way, Chattanooga, TN 37404
- 3 beds |
- 3 baths |
- 1,670 sqft
 Town Home
 Built in 2026
 —— sqft lot
 1 car garage
 $213/sqft
 Listed 12 days ago
Property Description
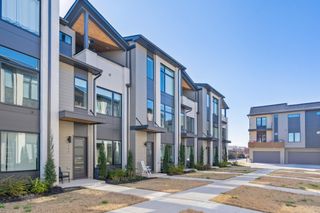
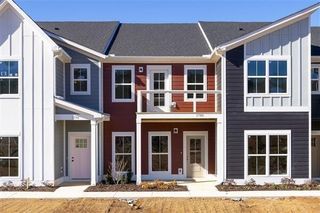
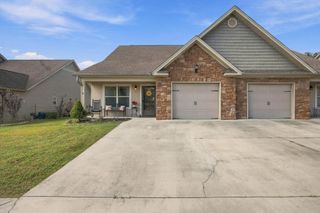
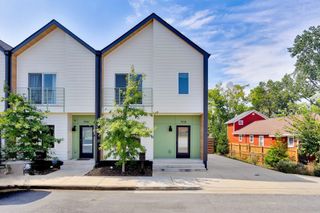
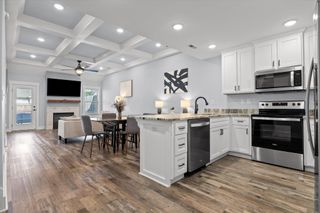
Parkside Builders is proud to offer the spacious Gayle townhome in Phase 2 which will face a gorgeous community green space and adjacent to ample guest parking . This end unit features a second level terrace, 3 bedrooms 2 1/2 baths, single car garage, and many included designer finishes. Units are a brief walk to the up and coming mixed development Mill Town. Construction to begin soon. Buyer has an opportunity to choose all interior design choices to truly make a space that feels like home. Limited investor opportunities are also available for leases 6 mo+. Home also qualifies for Builder incentives plus City of Chattanooga Down Payment Assistance Program. Ask agent for details. Model hours Wednesday-Saturday 10-5 Sunday 12-5.
- Listing Status:
- Active
- Date Added:
- October 28, 2026
- Data Last Updated:
- November 10, 2026 at 12:18AM
- Listing Office:
- Parkside Realty, LLC : 6152415355
- Listing Agent:
- Laura Brown : 6152415355
- MLS ID:
- 3627811

- Style: Contemporary
- Parking: Garage Door OpenerGarage Faces RearParking spaces: 1
- Roofing: Asphalt
- General: Three Or More
- HOA Amenities: SidewalksInsuranceMaintenance GroundsMaintenance StructureTrash148.0Monthly
- Originating MLS: realtrac
- County: Hamilton CountyTN
- Topography: LevelCorner LotOther
- View: Mountain(s)View
- Utilities: Electricity AvailableWater Available
- Water: Public
- Sewer: Public Sewer
- Source: realtrac
This listing courtesy of Laura Brown , Parkside Realty, LLC
Monthly Payment
- Principal & Interest $
- Property Taxes $
- Home Insurance $
- VA Funding Fee $