1938 Anderson Avenue, Chattanooga, TN 37404
- 3 beds |
- 3 baths |
- 1,369 sqft
 Town Home
 Built in 2023
 436sqft lot
 —— car garage
 $253/sqft
 Listed 2 months ago
Property Description
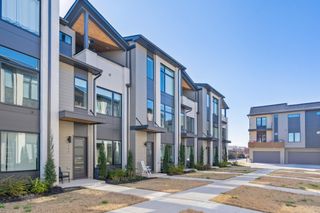
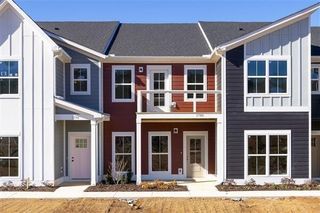
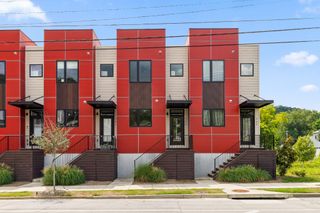
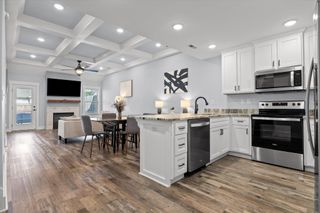
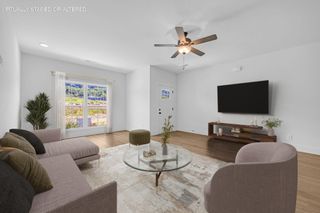
Modern Highland Park townhome offering a rare fenced-in private yard and dedicated private parking, combining modern style, functionality, and convenience. The thoughtfully designed open-concept floor plan features hardwood flooring throughout, quartz countertops, stainless-steel appliances, modern cabinetry, and beautiful contemporary finishes. The spacious living area provides an inviting flow for everyday living and entertaining, while the private fenced yard offers a versatile outdoor retreat for relaxing, pets, or gatherings. Enjoy a walkable location near BlueCross BlueShield Healthy Park & Playground, Together Cafe, Mean Jeen's, Scottie B's Burgers, El Sol, and other neighborhood amenities. Conveniently located just minutes from Downtown Chattanooga, major shopping and retail, dining, entertainment, hospitals, I-24, I-75, and US-27, providing easy access throughout the city and surrounding areas. Modern, move-in-ready living with the features and location buyers are looking for!
- Listing Status:
- Active
- Date Added:
- September 3, 2026
- Data Last Updated:
- November 10, 2026 at 12:18AM
- Listing Office:
- Greater Downtown Realty dba Keller Williams Realty : 4232402572
- Listing Agent:
- Frank Trimble : 4232402572
- MLS ID:
- 3540316

- Other Structures: PorchDeckPatio
- Parking: DetachedDrivewayParking spaces: 0
- Roofing: Other
- General: Three Or More
- HOA Amenities: Maintenance GroundsPest Control165.0Monthly
- Originating MLS: realtrac
- County: Hamilton CountyTN
- Zoning: 146O S 034 C001
- Fencing: Back Yard
- Utilities: Electricity AvailableWater Available
- Water: Public
- Sewer: Public Sewer
- Source: realtrac
This listing courtesy of Frank Trimble , Greater Downtown Realty dba Keller Williams Realty
Monthly Payment
- Principal & Interest $
- Property Taxes $
- Home Insurance $
- VA Funding Fee $