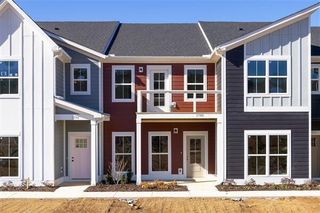
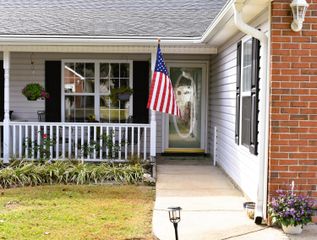
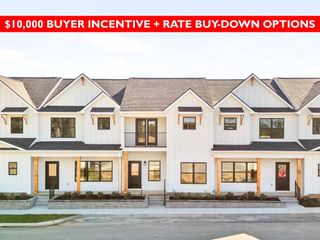
47 Morning Mist Drive, Rossville, GA 30741
- 3 beds |
- 2 baths |
- 1,399 sqft
 Town Home
 Built in 2023
 5,227sqft lot
 1 car garage
 $207/sqft
 Listed 2 months ago
Property Description
Modern finishes, a fenced backyard, and the convenience of a main-level primary suite--all now offered at $289,900! Built in 2023, this 3-bedroom, 2-bath townhome in Sunset Cove offers approximately 1,399 square feet with an open layout that makes everyday living and entertaining feel easy. Luxury vinyl flooring, recessed lighting, and an electric fireplace create an inviting living space, while the kitchen features stone countertops and stainless steel appliances. The main-level primary suite includes a tray ceiling, walk-in closet, and private bath with a separate shower. A second bedroom and full bath are also on the main level, while the third bedroom upstairs provides options for guests or a home office. Main-level laundry and an attached one-car garage add everyday convenience. Step outside to a covered patio and fenced backyard with room to relax, garden, or enjoy an evening outdoors. Convenient to shopping, dining, Costco, Bass Pro Shops, and interstate access, 47 Morning Mist brings together contemporary style and a practical floor plan. Schedule your private showing and see how comfortably your next chapter could begin!
- Listing Status:
- Active
- Date Added:
- August 21, 2026
- Data Last Updated:
- November 10, 2026 at 1:36AM
- Listing Office:
- Keller Williams Realty : 423-664-1900
- MLS ID:
- 1541220

- General: Private Yard
- Other Structures: None
- Pool: None
- Parking: ConcreteDrivewayGarageGarage Door OpenerGarage Faces FrontKitchen Level
- Roofing: Shingle
- Windows: Insulated Windows
- General: StoneVinyl Siding2Slab
- Road/Access: Asphalt
- HOA Amenities: Maintenance Grounds70.0Monthly
- Golf: CurbsGatedStreet LightsSidewalks
- Originating MLS: Greater Chattanooga REALTORS®
- County: Catoosa
- Zoning: LOT 39A SUNSET COVE LANDLOT: 20 LANDDIST: 90010h-03900-A
- Fencing: Back YardAluminum
- Utilities: Electricity ConnectedSewer ConnectedUnderground UtilitiesWater Connected
- Water: Public
- Sewer: Public Sewer
- Source: Greater Chattanooga REALTORS®
This listing courtesy of Keller Williams Realty
Monthly Payment
- Principal & Interest $
- Property Taxes $
- Home Insurance $
- VA Funding Fee $