1005 Manchester Way, Roswell, GA 30075
- 3 beds |
- 4 baths |
- 2,304 sqft
 Town Home
 Built in 2006
 784sqft lot
 —— car garage
 $211/sqft
 Listed 1 month ago
Property Description
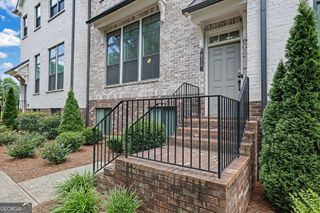
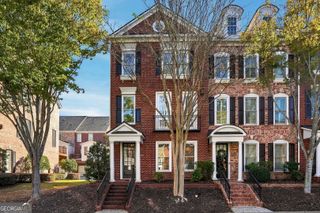
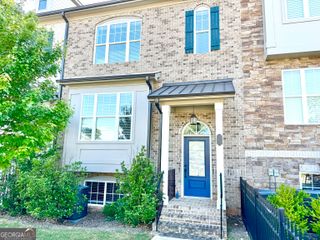
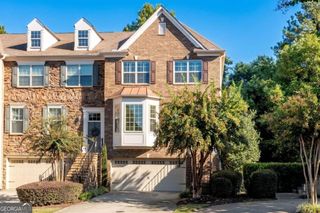
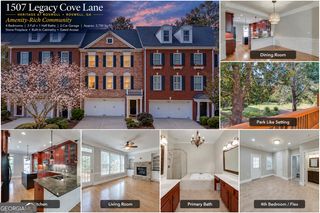
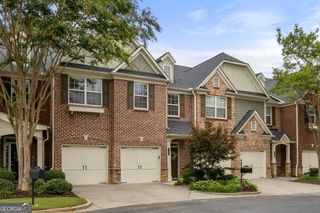
Welcome to this beautiful three-story townhouse in the gated community of Manchester Place! The main level features an open-concept floor plan with a spacious living area, dining space, and eat-in kitchen that flows seamlessly for both everyday living and entertaining. Step outside to enjoy your private back deck, perfect for relaxing or enjoying your morning coffee. The spacious kitchen is equipped with granite countertops, stainless steel appliances, and ample cabinet space. Upstairs, you'll find two generously sized bedrooms, each with its own en-suite bathroom. The oversized primary suite offers a luxurious retreat with dual vanities, a soaking tub, and a separate shower. The secondary bedroom is equally spacious and features a private en-suite bath. The lower level includes a third bedroom, ideal for guests, a home office, or a roommate setup. Located in an ideal location just minutes from Downtown Roswell, this home offers easy access to shopping, restaurants, parks, and entertainment while providing the privacy and security of a gated community. Don't miss this opportunity to enjoy comfortable living in one of Roswell's most convenient locations!
- Listing Status:
- Active
- Date Added:
- October 7, 2026
- Data Last Updated:
- November 11, 2026 at 11:09PM
- Listing Office:
- Hester Group, REALTORS : 404-495-8392
- Listing Agent:
- Maggie Cook : 770-688-0186
- MLS ID:
- 10868484

- General: Balcony
- Style: Traditional
- Parking: GarageParking spaces: 2
- Roofing: Composition
- Windows: Double Pane Windows
- General: StoneThree Or MoreSlab
- HOA Amenities: InsuranceMaintenance GroundsMaintenance Structure0.0
- Originating MLS: Georgia MLS 2
- County: Fulton
- Zoning: 12 154002493468
- Utilities: Cable Available440 Volts
- Water: Public
- Sewer: Public Sewer
- Source: Georgia MLS 2
This listing courtesy of Maggie Cook , Hester Group, REALTORS
Monthly Payment
- Principal & Interest $
- Property Taxes $
- Home Insurance $
- VA Funding Fee $