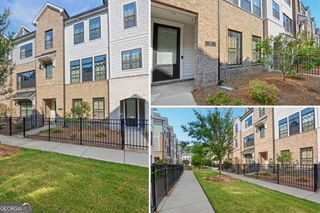
1040 Aster Road, Roswell, GA 30075
- 4 beds |
- 4 baths |
- 2,295 sqft
 Town Home
  Built in 2021
  3,006sqft lot
 —— car garage
  $261/sqft
  Listed 15 days ago
Property Description
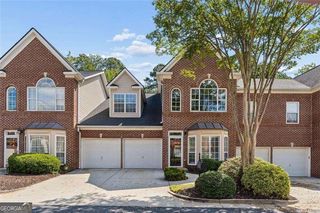
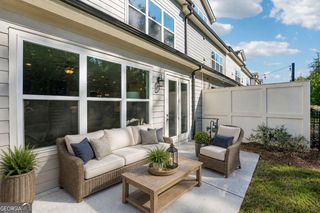
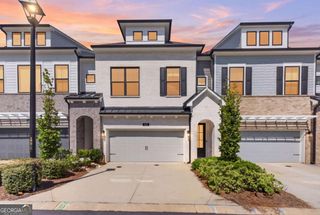
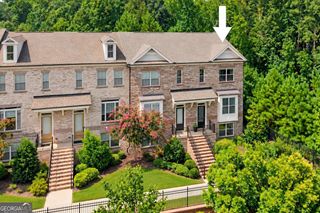
Welcome to this beautifully maintained 4 bedroom, 3.5 bathroom townhome in the heart of Roswell's highly desirable Aurora Park community. Built in 2021, this home offers the perfect blend of modern style and everyday comfort, starting with an open concept layout filled with natural light from oversized windows and accented by high ceilings and rich hardwood flooring throughout the main living areas. At the heart of the home is an amazing, oversized kitchen designed for both everyday living and entertaining, featuring a spacious walk-in pantry and plenty of room to gather. On the lowest level, you'll find a private bedroom with its own full bathroom, ideal for guests, in-laws, or a home office setup. Upstairs, the primary suite is a true retreat, complete with a huge walk-in closet and a double vanity bathroom. Additional highlights include a whole house water filtration system, energy efficient attic door insulation, and an upgraded garage that's an absolute dream for car enthusiasts. Step outside to your own welcoming deck, perfect for morning coffee or evening relaxation. Ideally located in a walkable community, you're just minutes from shopping, parks, and the charm of historic downtown Roswell. This home truly checks every box - schedule your showing today!
- Listing Status:
- Active
- Date Added:
- September 10, 2026
- Data Last Updated:
- September 25, 2026 at 11:08PM
- Listing Office:
- Watkins Real Estate Associates : 678-272-2576
- Listing Agent:
- Victor Rodriguez : 678-773-5298
- MLS ID:
- 10843335

- General: Balcony
- Style: Brick 3 SideContemporary
- Parking: GarageAttachedSide/Rear EntranceParking spaces: 0
- Roofing: Composition
- Windows: Double Pane WindowsWindow Treatments
- General: BrickThree Or MoreSlab
- HOA Amenities: Maintenance StructureMaintenance GroundsPest ControlReserve Fund2600.0
- Originating MLS: Georgia MLS 2
- County: Fulton
- Zoning: 12 207004692048
- Utilities: Cable AvailableElectricity AvailableHigh Speed InternetNatural Gas AvailablePhone AvailableSewer AvailableUnderground UtilitiesWater AvailableElectricity on Property
- Water: Public
- Sewer: Public Sewer
- Source: Georgia MLS 2
This listing courtesy of Victor Rodriguez , Watkins Real Estate Associates
Monthly Payment
- Principal & Interest $
- Property Taxes $
- Home Insurance $
- VA Funding Fee $

 New - 1 day ago