110 Great Oaks Lane, Roswell, GA 30075
- 3 beds |
- 3 baths |
- 1,708 sqft
 Town Home
  Built in 1982
  1,699sqft lot
 —— car garage
  $222/sqft
  Listed 1 month ago
Property Description
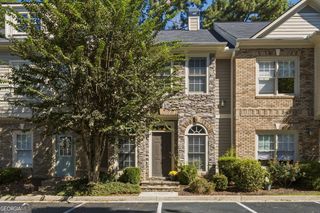
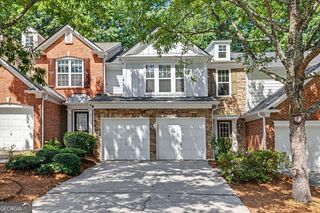
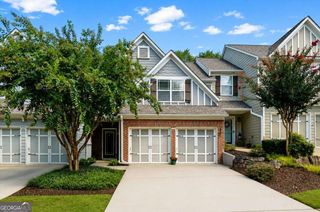
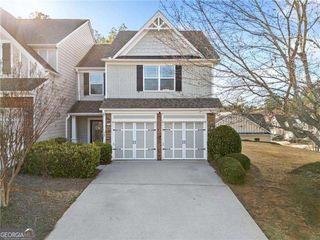
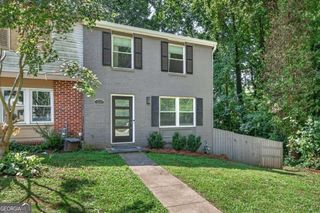
Welcome home, a prime Roswell location just two miles from Historic Downtown Roswell close to shopping, dining, nightlife and plenty of city events for all ages! A covered private entrance welcomes you where you are greeted immediately with custom flooring into a spacious family room- where a bay window and fireplace anchor the enchanting home. The floorplan flows into the separate dining room, finished with crown molding and luxury vinyl flooring that runs throughout the main level. The kitchen includes granite countertops, stainless steel appliances, a wine rack, plate rack, under-cabinet lighting, and built-in pantries. The adjacent breakfast room overlooks a private courtyard, ideal for grilling or relaxing outdoors. Upstairs, the primary suite includes a custom double-sink vanity in the en-suite bath. Two additional bedrooms and an updated secondary bath with a custom vanity offer flexibility for guests, a home office, or hobby room. The two-car garage provides extra storage along with a separate workshop closet within the garage. The HOA covers exterior maintenance, roofing, landscaping, and termite protection. The home is close to parks, schools, restaurants, shopping, and GA-400. Recent updates: new water heater (3 months old), freshly painted exterior, and roof replacement scheduled for 2027 through the HOA's neighborhood rotation. This is one of those properties that seem unobtainable yet here it is! In addition it is down the street to Roswell Area Park!
- Listing Status:
- Active
- Date Added:
- August 20, 2026
- Data Last Updated:
- September 25, 2026 at 10:07PM
- Listing Office:
- Keller Williams Realty North Atlanta : 770-663-7291
- Listing Agent:
- Denise Boyd : 770-329-9969
- MLS ID:
- 10831766

- General: Other
- Style: Brick/FrameTraditional
- Parking: GarageKitchen LevelSide/Rear EntranceParking spaces: 2
- Roofing: Composition
- Windows: Window Treatments
- General: BrickTwoSlab
- HOA Amenities: Maintenance StructureMaintenance GroundsPest ControlReserve Fund4140.0
- Originating MLS: Georgia MLS 2
- County: Fulton
- Zoning: 12 187103930103
- Utilities: Cable AvailableElectricity AvailableNatural Gas AvailableWater AvailableElectricity on Property
- Water: Public
- Sewer: Public Sewer
- Source: Georgia MLS 2
This listing courtesy of Denise Boyd , Keller Williams Realty North Atlanta
Monthly Payment
- Principal & Interest $
- Property Taxes $
- Home Insurance $
- VA Funding Fee $

 New - 1 day ago